Clique ConsultPvt. Ltd.
HomeAbout
Services
ProjectsTeamBlogContact
+977-01-6631853Get in Touch
Clique ConsultEngineering

Quick Links

  • Home
  • About Us
  • Our Services
  • Property Valuation
  • Projects
  • Our Team
  • Blog
  • Contact Us

Our Services

  • Valuation Services
  • Structural Design
  • Architectural Design
  • Construction Supervision
  • Building Assessment
  • Project Feasibility Study
  • Quantity Estimation

Contact Us

  • Kaushaltar, Madhyapur Thimi-03, Bhaktapur, Bagmati Province, Nepal
  • +977-01-6631853
  • info@cliqueconsult.com.np
  • Mon – Fri: 9:00 AM – 5:00 PM

    Closed on Saturday, Sunday

© 2026 Clique Engineering Consultancy Pvt. Ltd.. All rights reserved.

Registered in Nepal | NEC Registered Engineering Firm

Projects

Our Engineering Portfolio

From landmark commercial buildings in Kathmandu to government infrastructure across the provinces — a selection of projects that demonstrate our capabilities and commitment to excellence.

Showing 45 projects
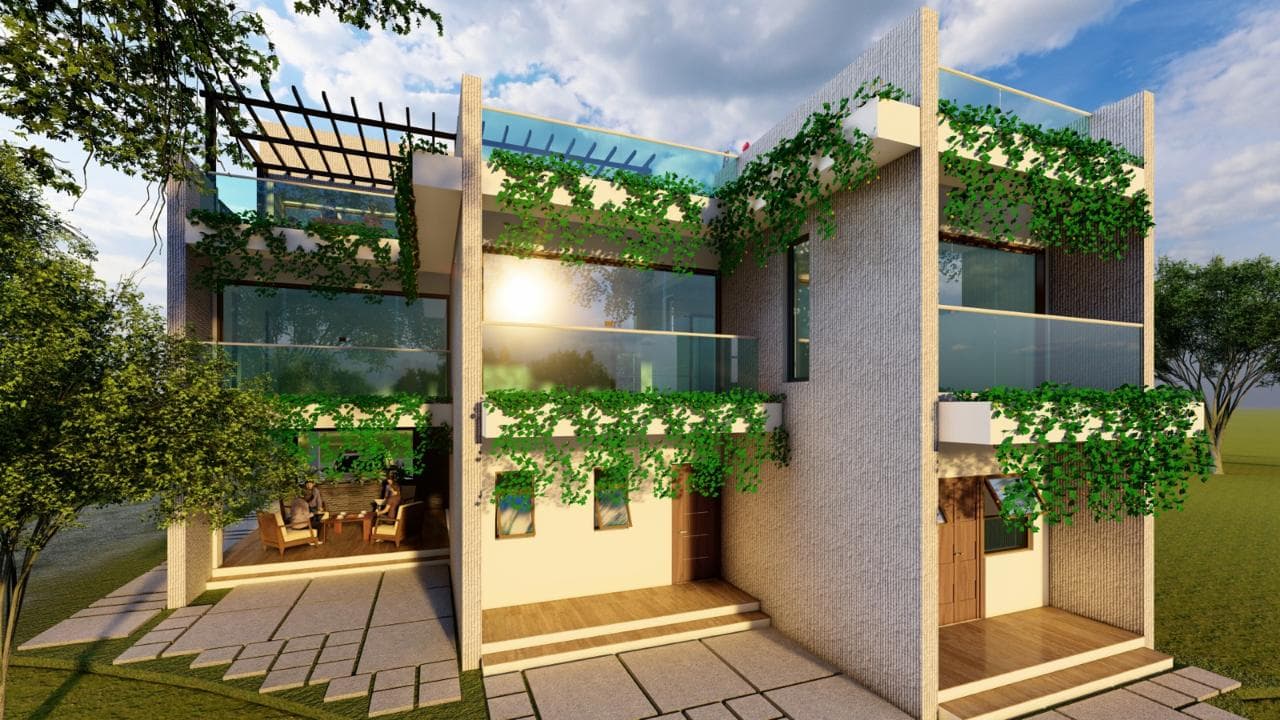
Modern multi-storey residence with planted balconies and broad glazed openingsarchitecture-design

Residence With a Planted Facade

Layered balconies, generous glazing, and climbing greenery bring depth and outdoor space to this contemporary residence.

Nepal
Architecture Design
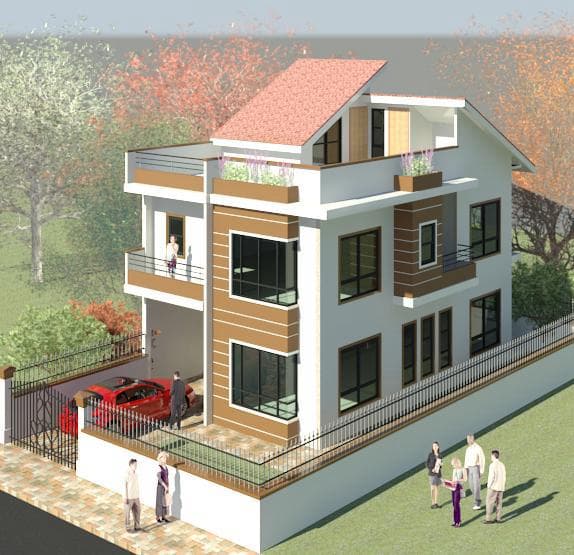
Two-storey family home with terracotta pitched roof, balconies, and a gated front gardenarchitecture-design

Pitched-Roof Family Residence

A family home combines a pitched roof, sheltered balconies, and a secure garden entrance in a warm residential setting.

Nepal
Architecture Design
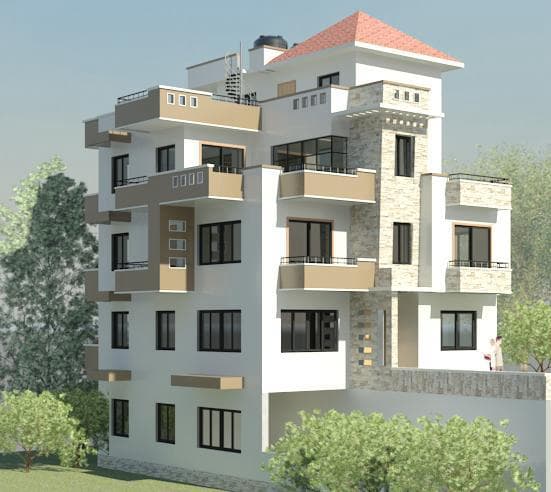
White multi-storey residence with projecting balconies and stone-clad exterior detailsarchitecture-design

Urban Home With Layered Balconies

Projecting balconies and contrasting stone details give this urban residence distinct outdoor spaces across its levels.
Nepal
Architecture Design
White multi-storey villa rendered beside a swimming pool and landscaped groundsarchitecture-design

Villa With a Courtyard Pool

A formal villa is shown with a poolside foreground, landscaped edges, and a balanced arrangement of terraces and windows.
Nepal
Architecture Design
Large white residence with central entry, driveway, and planted gardenarchitecture-design

Villa Entry and Garden Approach

The approach pairs a prominent central entrance with a broad driveway and layered garden planting.

Nepal
Architecture Design
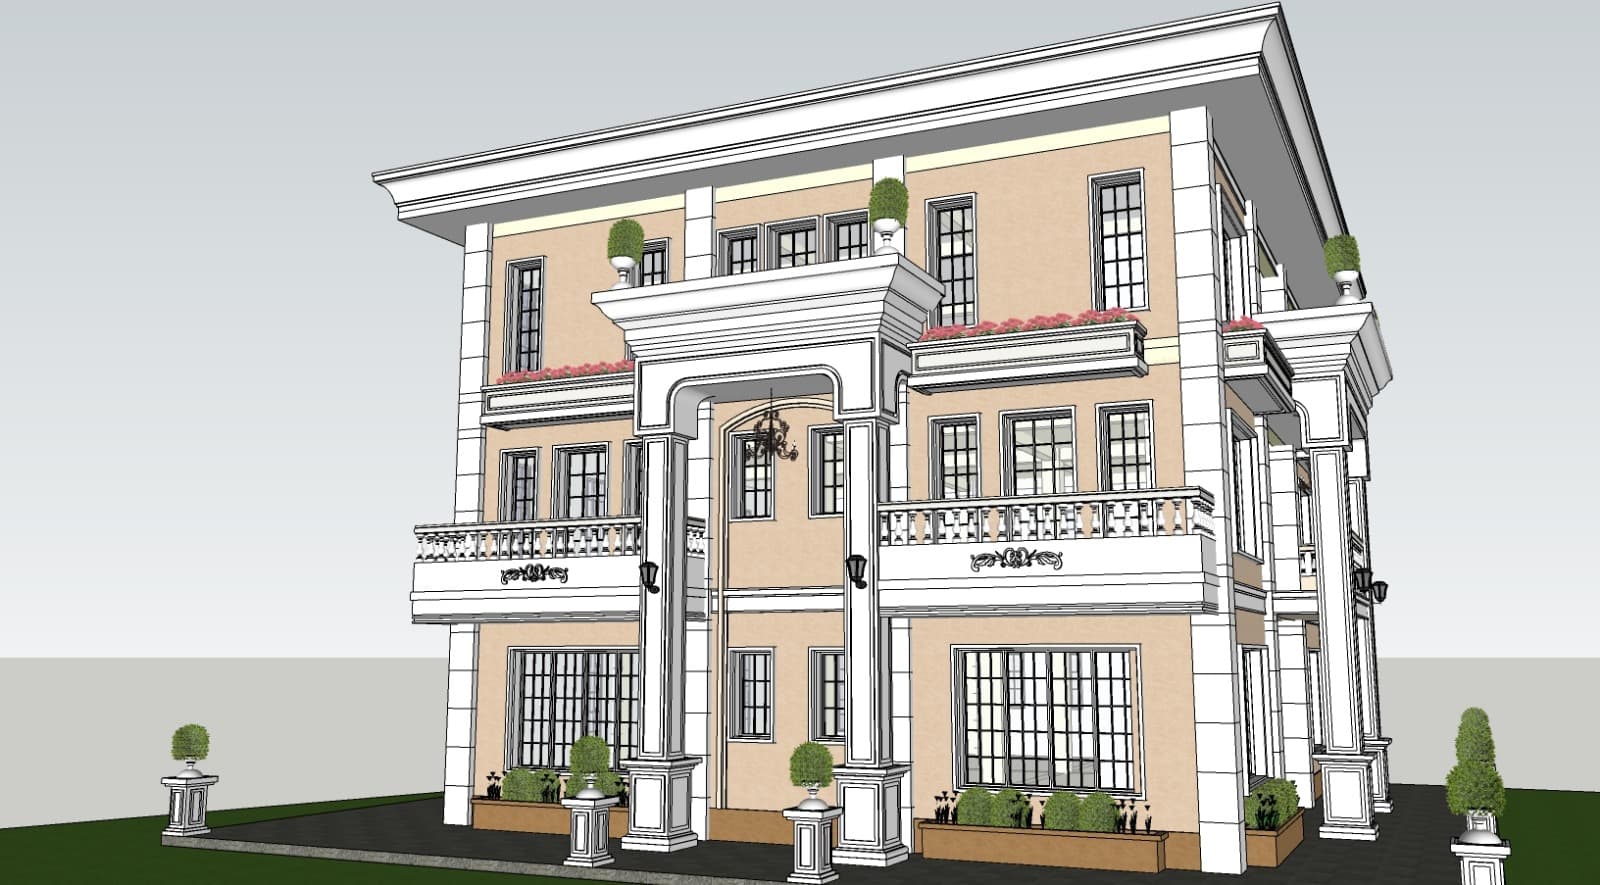
Architectural model of a classical residence with columns, balconies, and a pitched roofarchitecture-design

Classical Residence Study

A detailed design study explores a formal residential facade with columns, balconies, and decorative roofline elements.

Nepal
Architecture Design
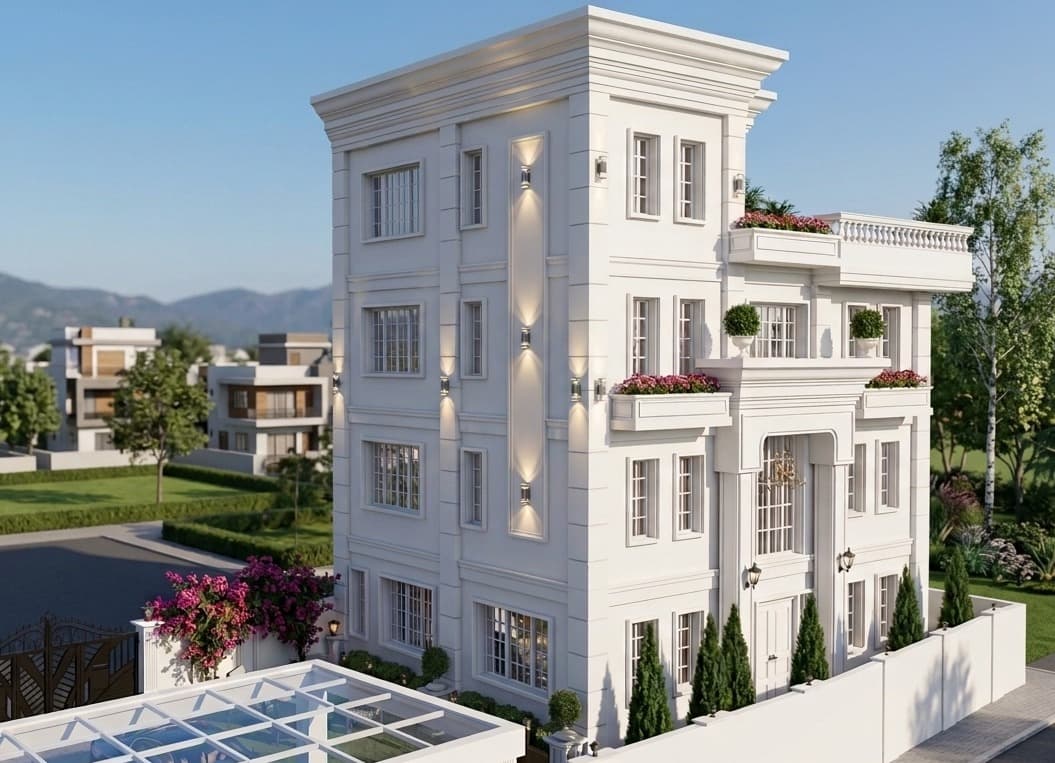
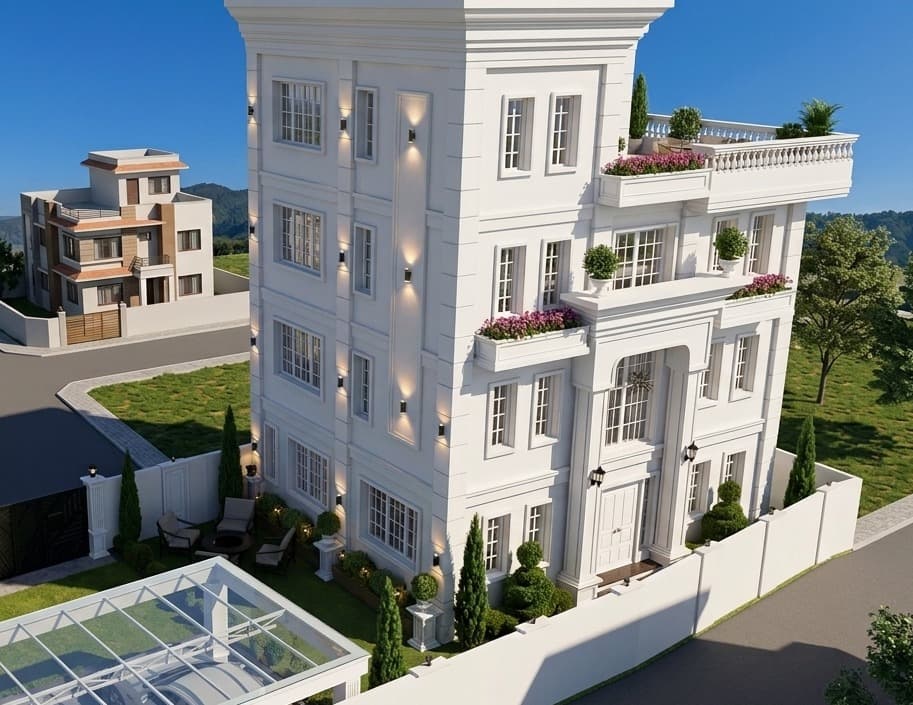
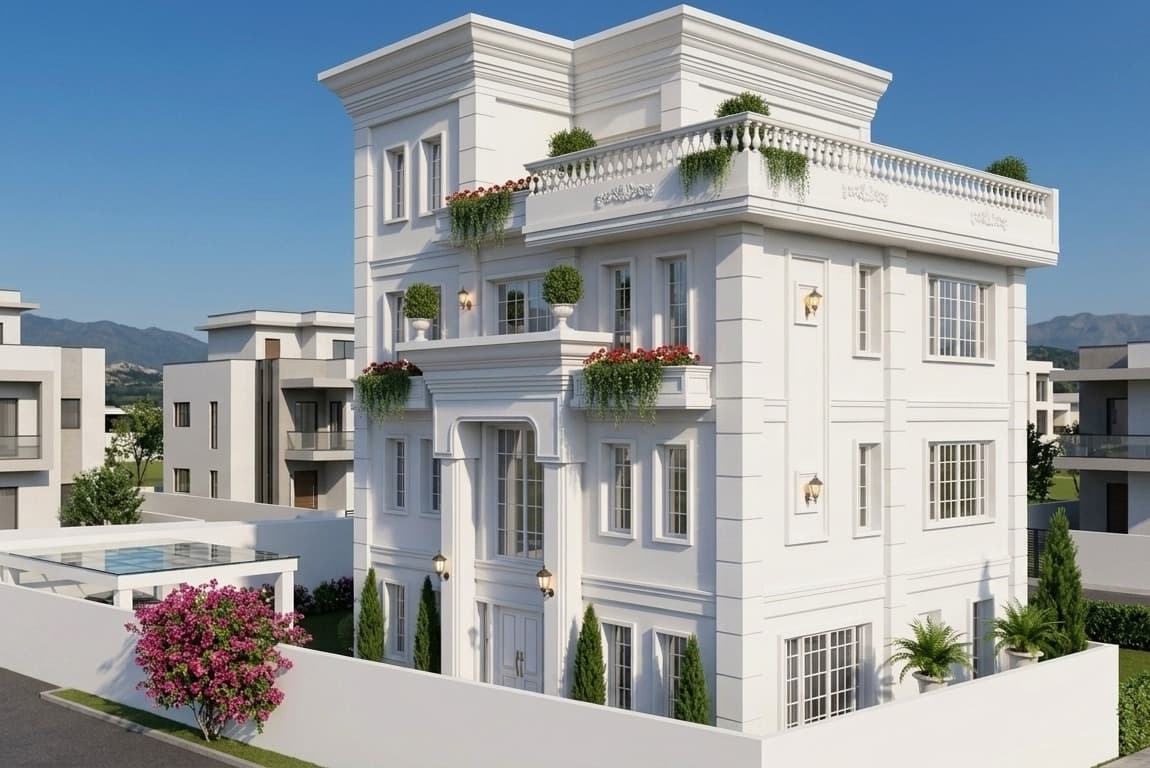
White villa with symmetrical windows, columned entry, planted terraces, and perimeter wallarchitecture-design

Formal White Villa Elevation

A symmetrical facade, columned entry, and planted terraces establish a formal character for this multi-level villa.

Nepal
Architecture Design
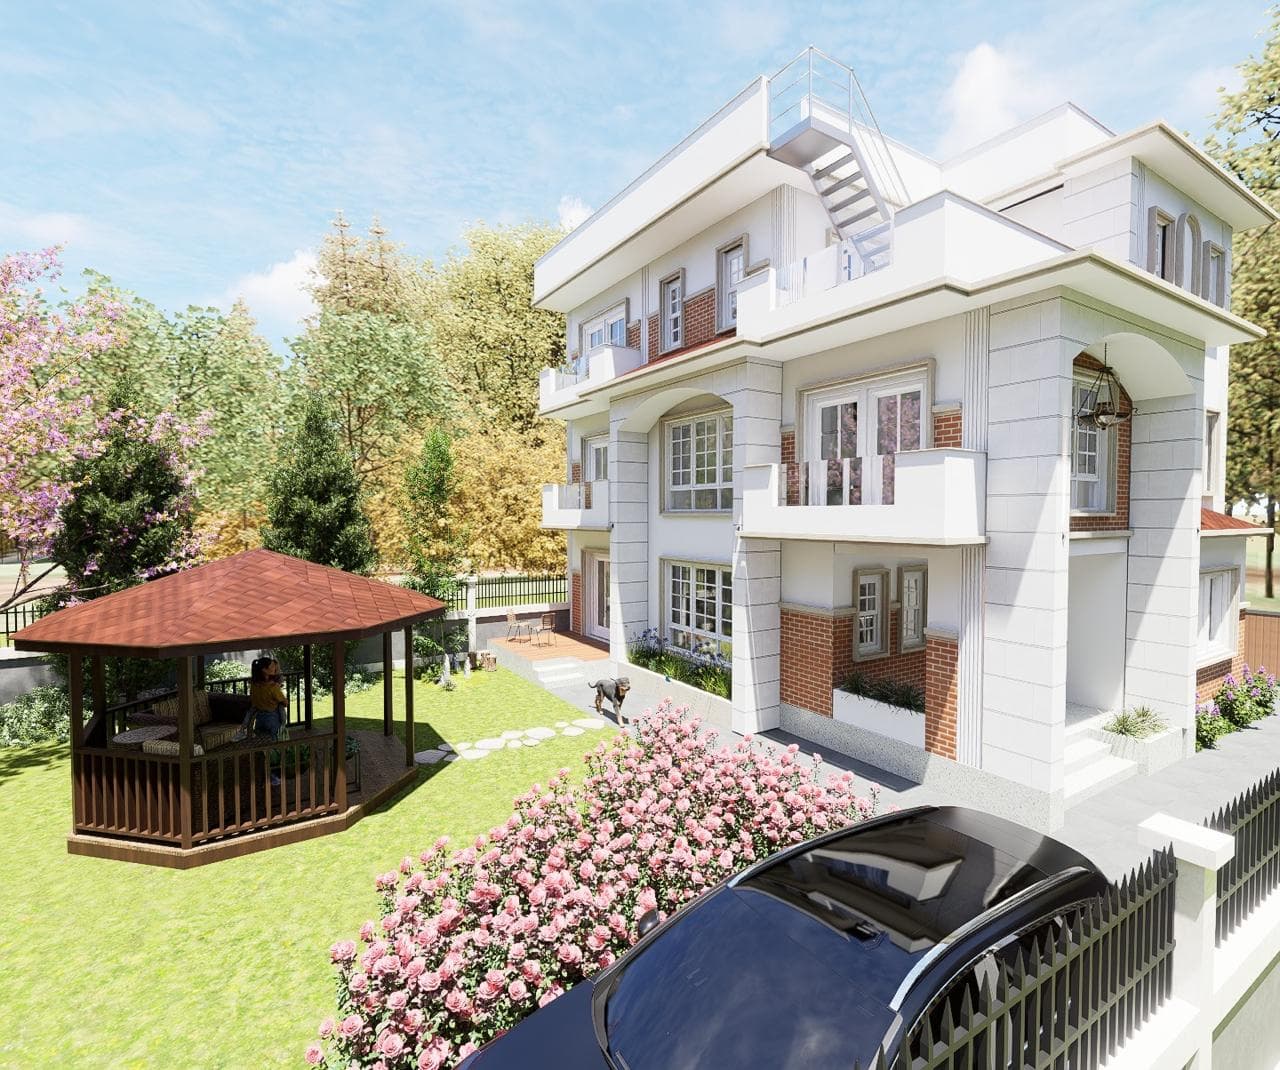
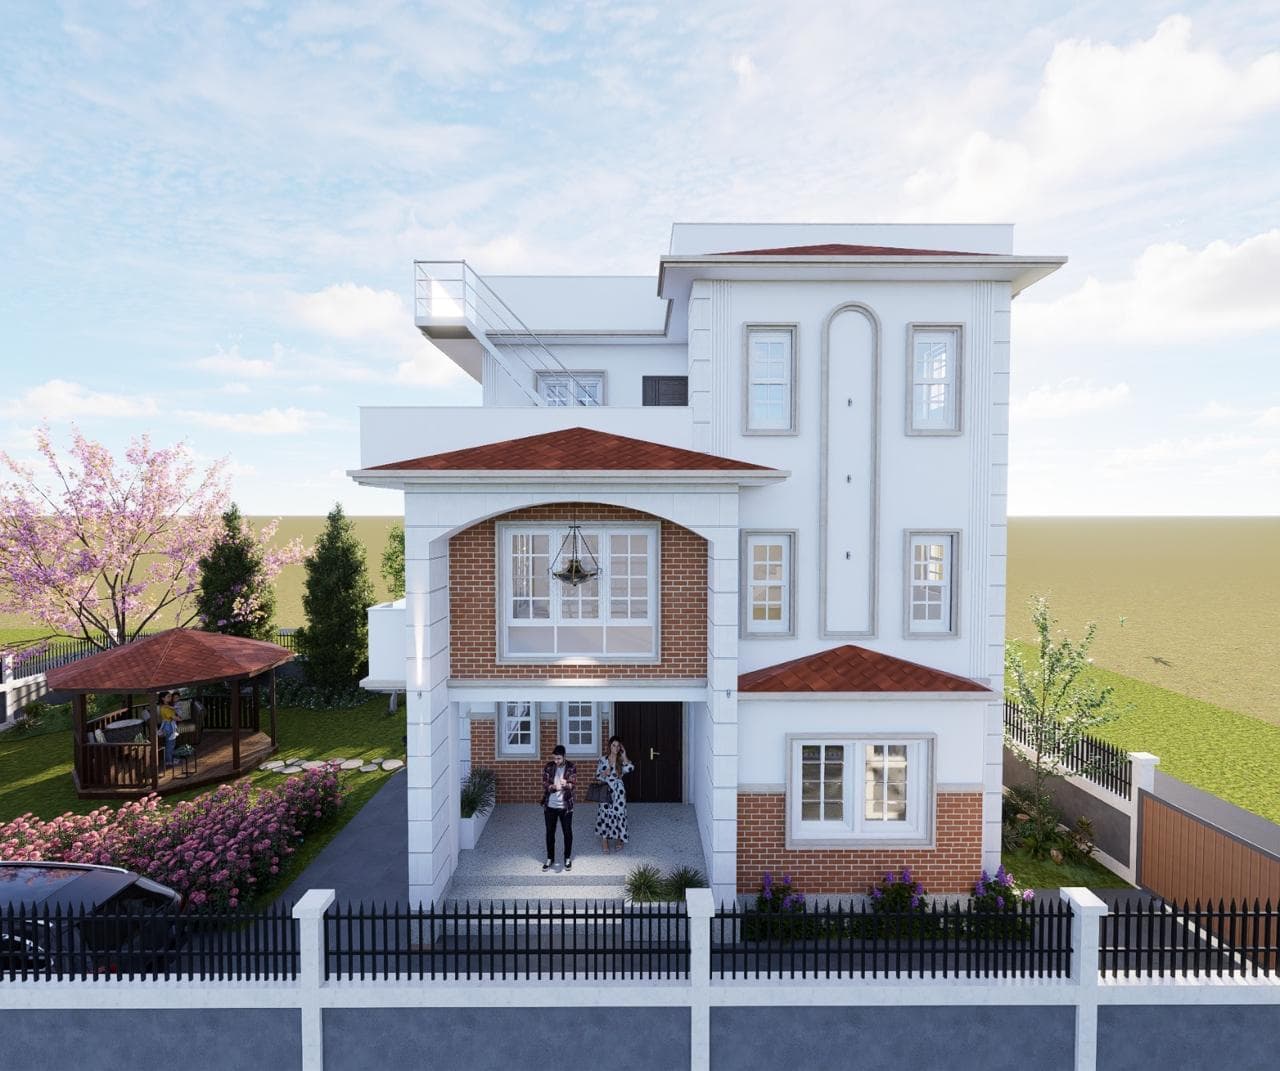
White residence with a garden gazebo, planted paths, and covered parkingarchitecture-design

Garden Residence With Gazebo

The house is set among landscaped paths, a timber garden gazebo, and a sheltered parking area.

Nepal
Architecture Design
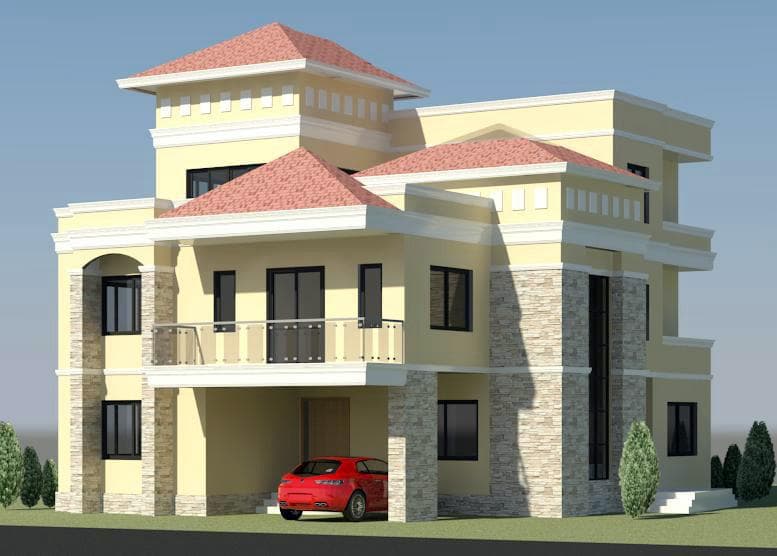
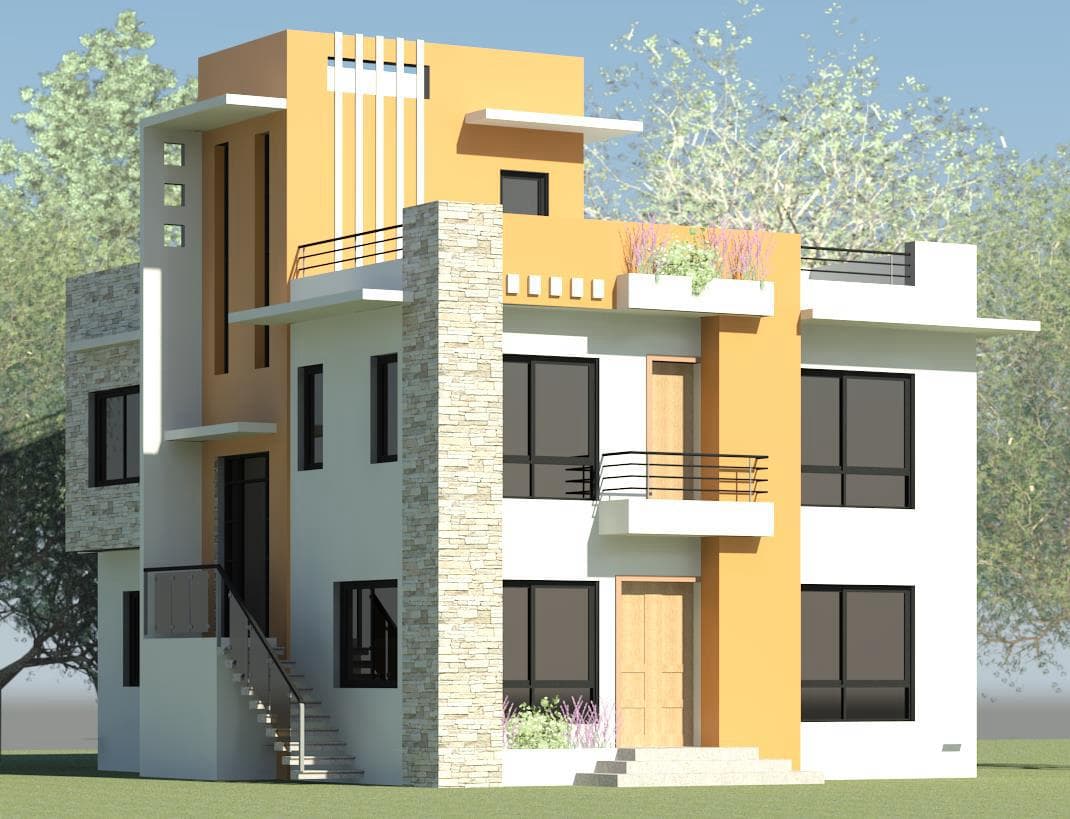
Multi-level yellow and stone residence with tiered roofs and a ground-level carportarchitecture-design

Tiered Residence With Covered Parking

Stepped roof forms and stone accents shape this multi-level residence, with covered parking integrated below.

Nepal
Architecture Design
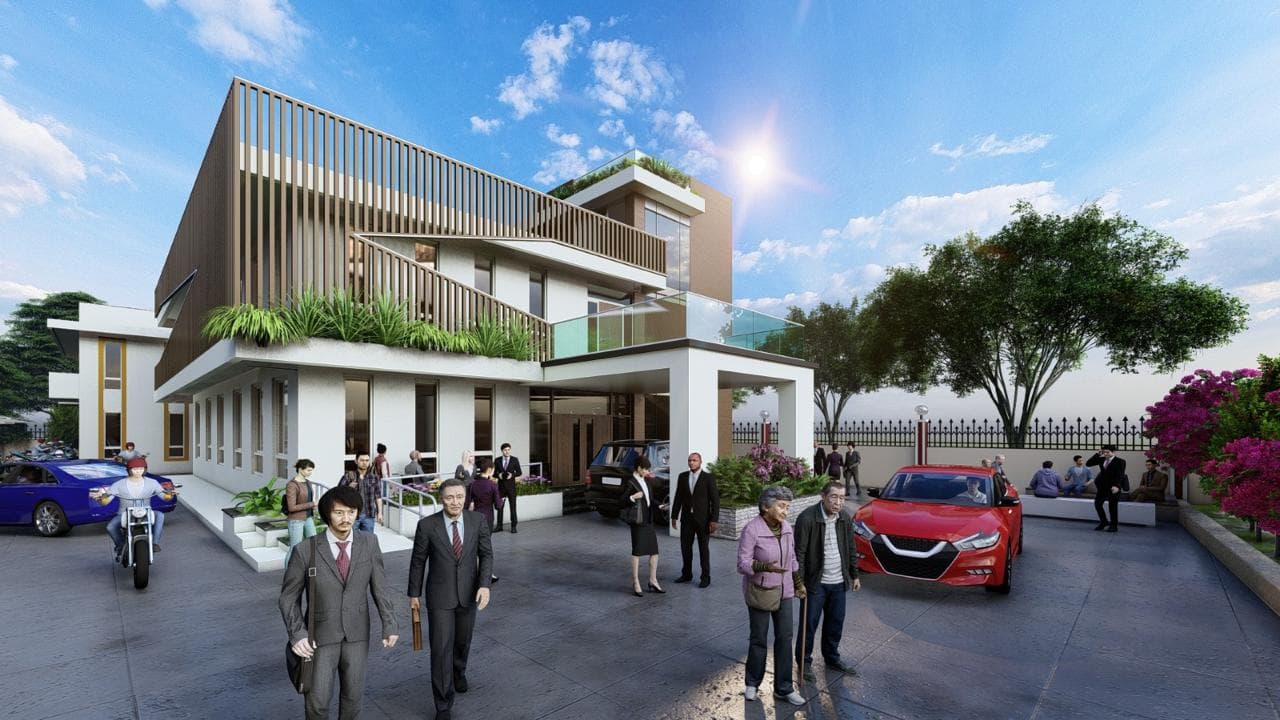
Modern multi-storey building with vertical facade fins, glass balconies, and street activityarchitecture-design

Contemporary Building With Street-Facing Balconies

Vertical screening and glazed balconies define the frontage, with pedestrians and vehicles showing the building’s street context.

Nepal
Architecture Design
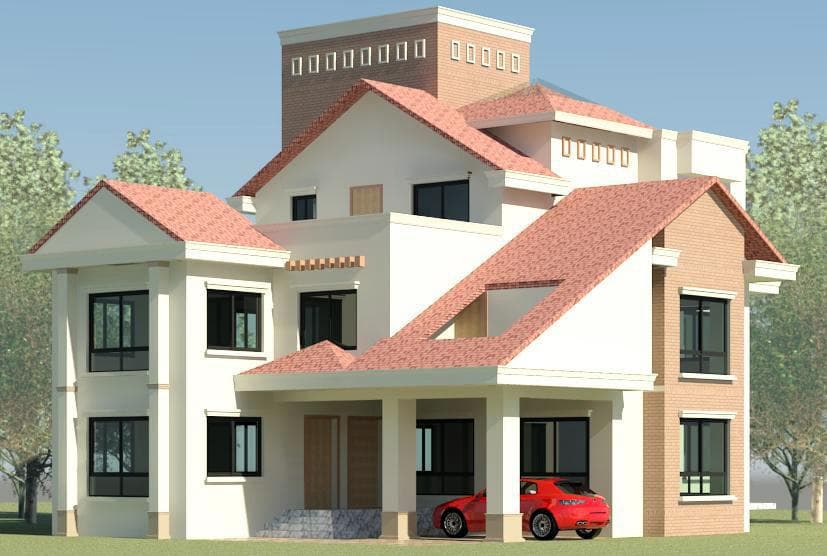
Large white and brick duplex with multiple pitched roof forms and a covered carportarchitecture-design

Pitched-Roof Duplex Exterior

Several pitched roof volumes, stone cladding, and a covered carport bring together the main elements of this duplex exterior.

Nepal
Architecture Design
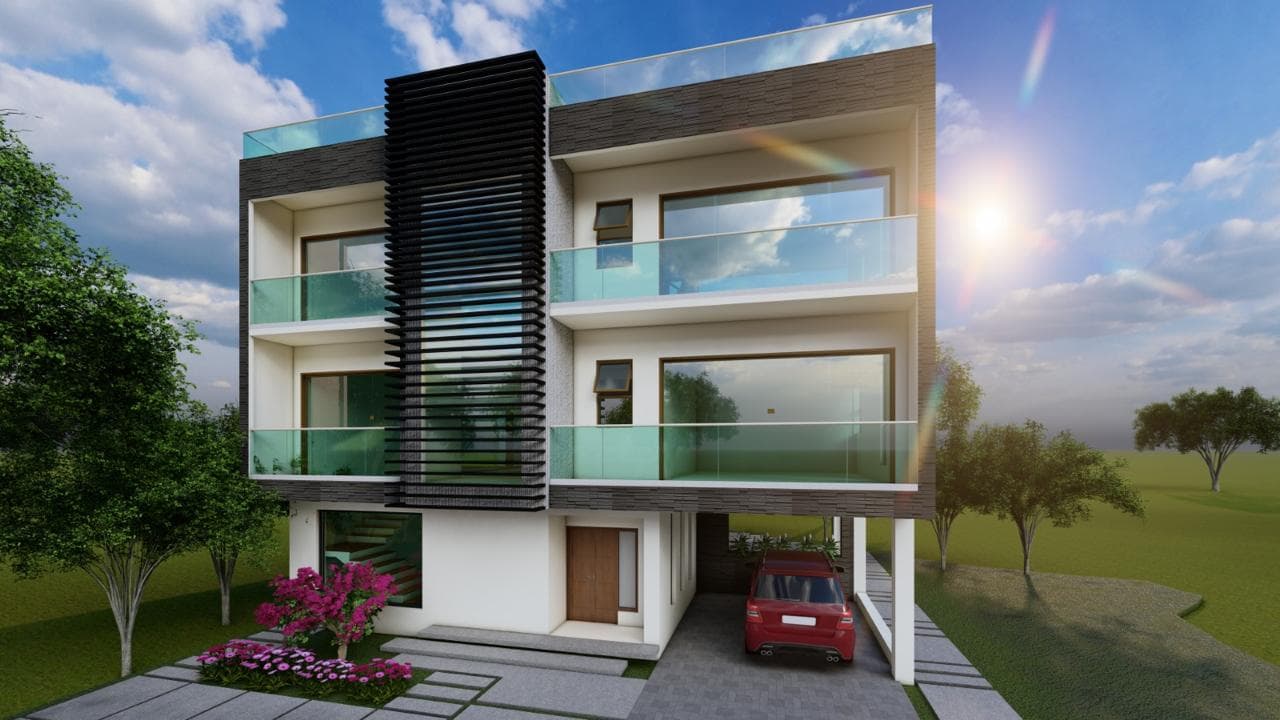
Modern white residence with dark vertical screens and planted balcony edgesarchitecture-design

Contemporary Home With Green Balconies

A restrained white facade is paired with dark vertical screening and planted balcony edges for shade and greenery.

Nepal
Architecture Design
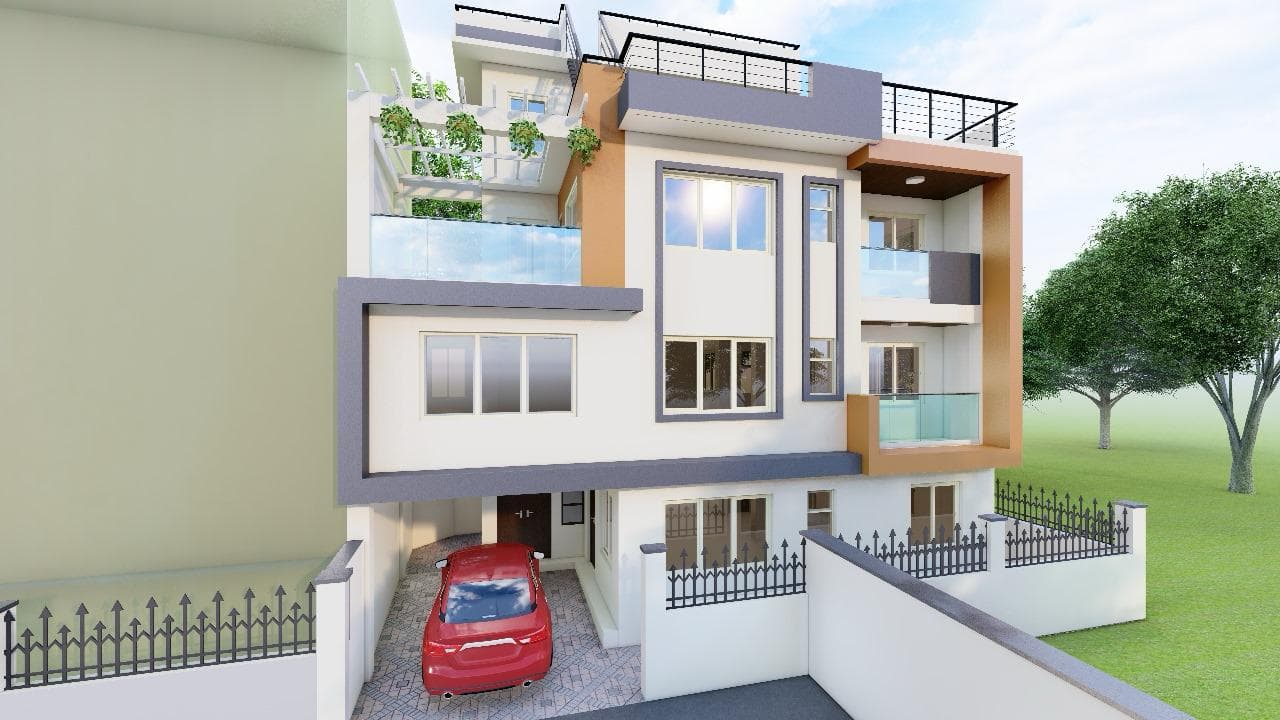
Modern multi-storey residence with orange facade frames, balconies, and a carportarchitecture-design

Residence With Integrated Carport

Strong orange frames organize the facade, while the ground floor incorporates a sheltered carport.

Nepal
Architecture Design
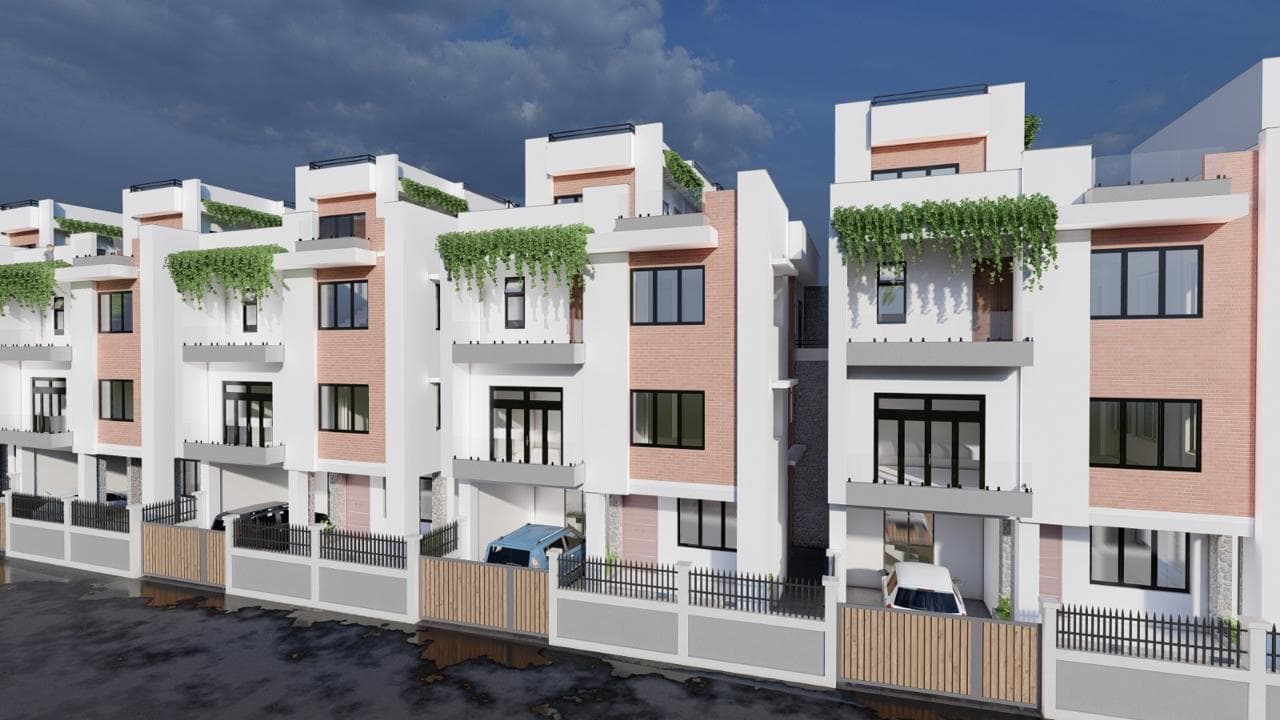
Row of contemporary townhouses with planted balconies and individual street entrancesarchitecture-design

Townhouse Row With Planted Balconies

A repeated townhouse frontage uses planted balconies and varied brick-and-white surfaces to give each home identity.

Nepal
Architecture Design
Multi-storey home with orange facade accents, balconies, and a front gardenarchitecture-design

Residence With Terracotta Accents

Terracotta-colored facade accents frame the balconies and windows of this vertically composed home.

Nepal
Architecture Design
White and brick residential facade framed by trees, flowers, and a front boundary wallarchitecture-design

Brick-and-White Home in a Garden

A landscaped frontage softens the brick-and-white facade, with flowering borders and a defined street edge.

Nepal
Architecture Design
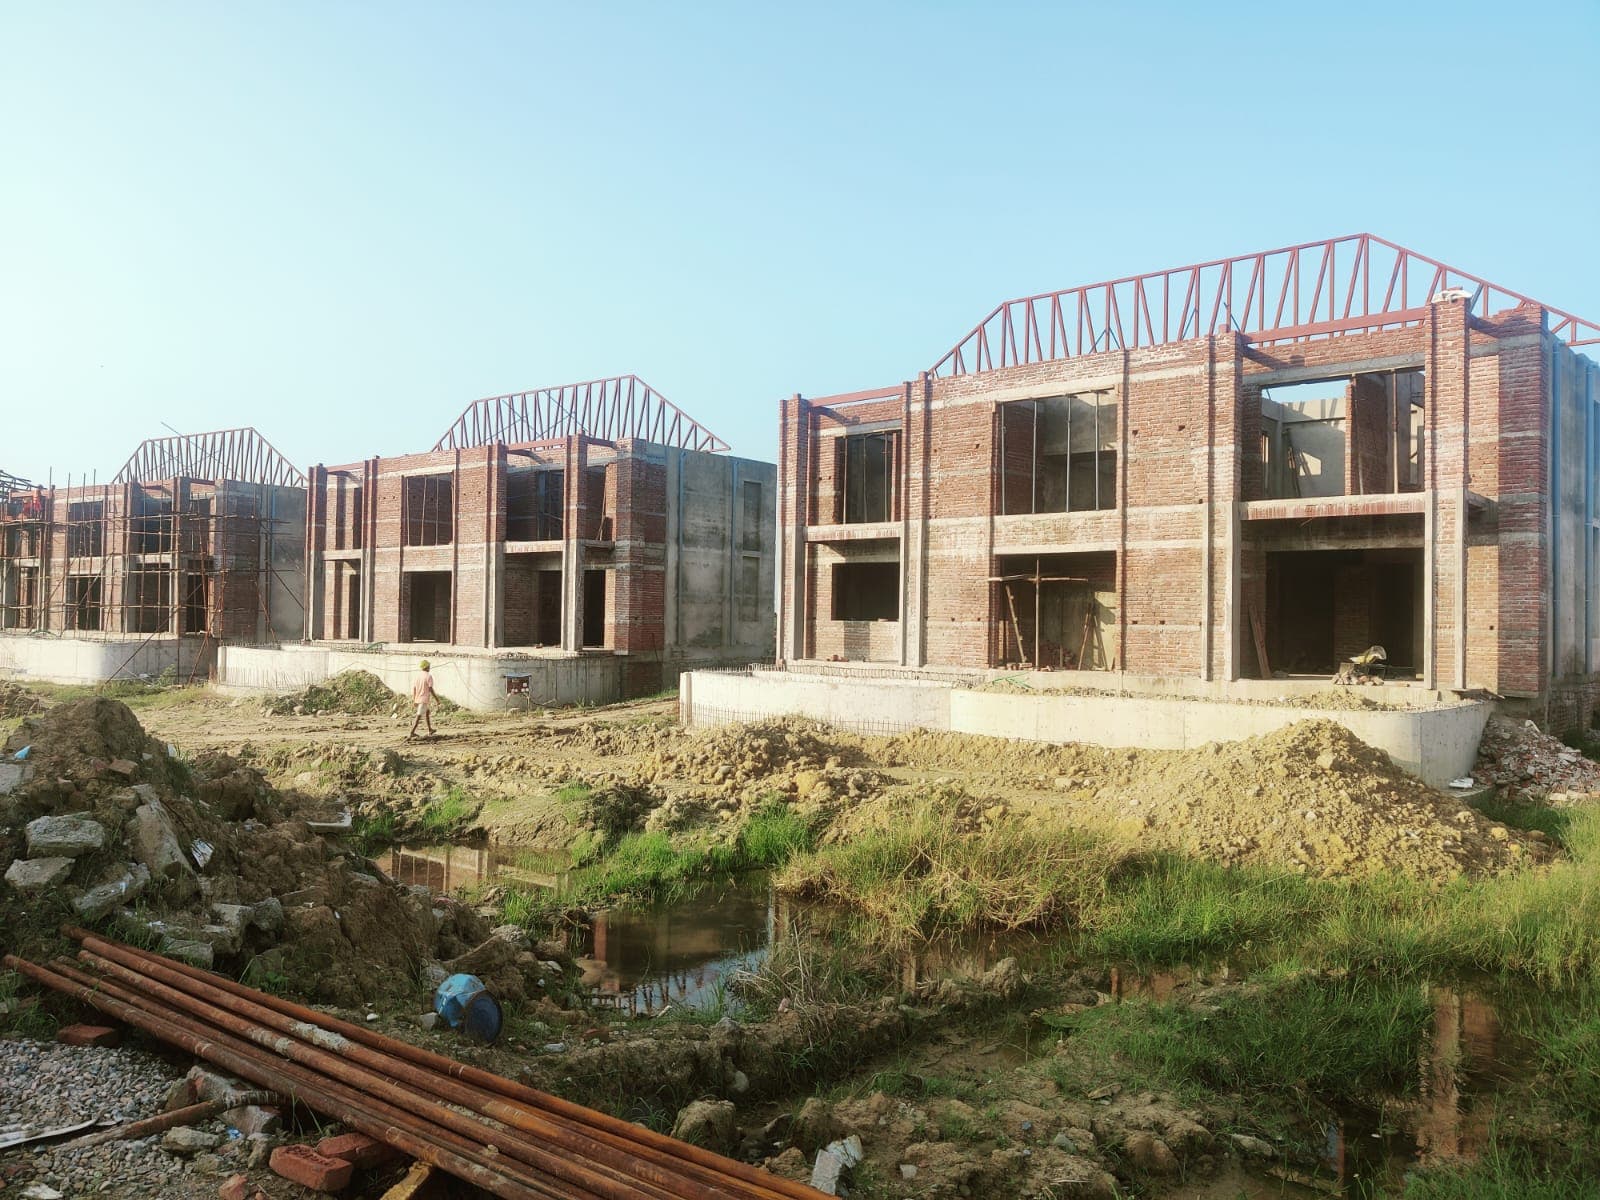
Several brick masonry buildings under construction with roof trusses in placeconstruction-supervision

Masonry Buildings at Roof-Framing Stage

A row of masonry buildings has reached roof framing, with unfinished ground conditions visible across the active site.

Nepal
Construction Supervision
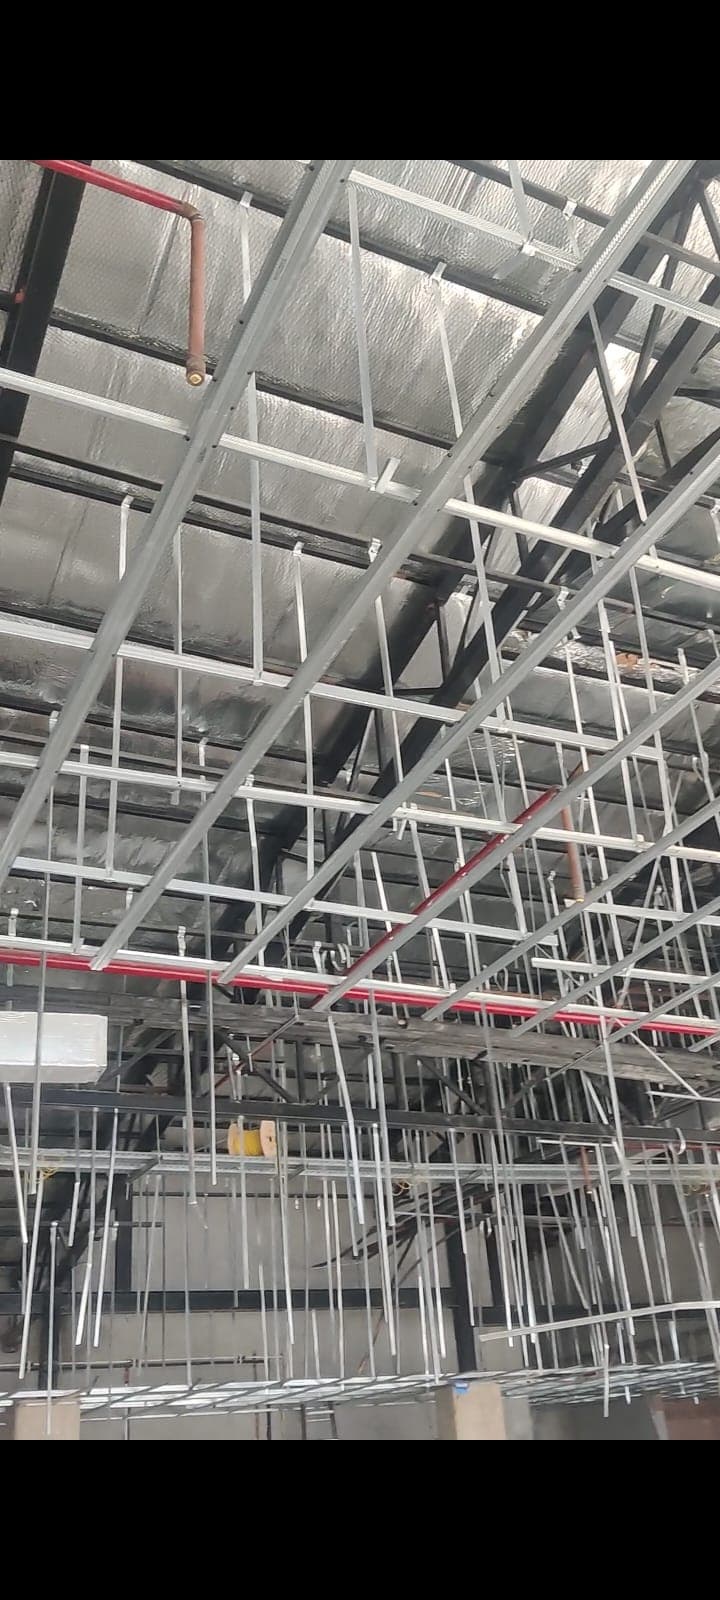
Interior view of suspended metal framing and building services beneath a roofconstruction-supervision

Overhead Services and Ceiling Frame

A close interior view shows suspended metal framing and coordinated service runs before ceiling finishes are installed.

Nepal
Construction Supervision
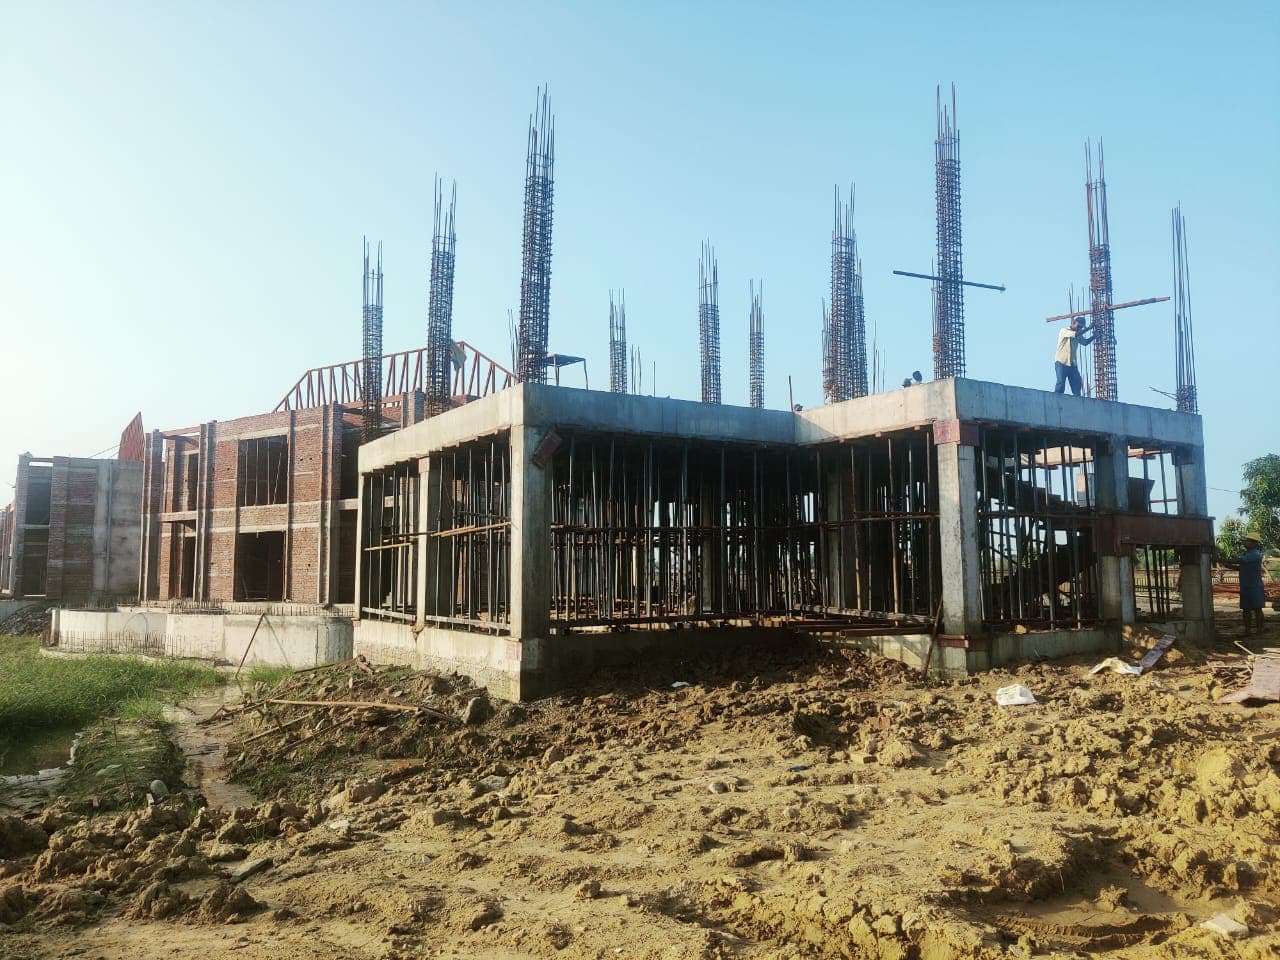
Concrete building frame under construction with exposed column reinforcementconstruction-supervision

Concrete Frame and Column Reinforcement

Concrete floor framing and projecting column reinforcement mark a structural construction stage under active site work.

Nepal
Construction Supervision
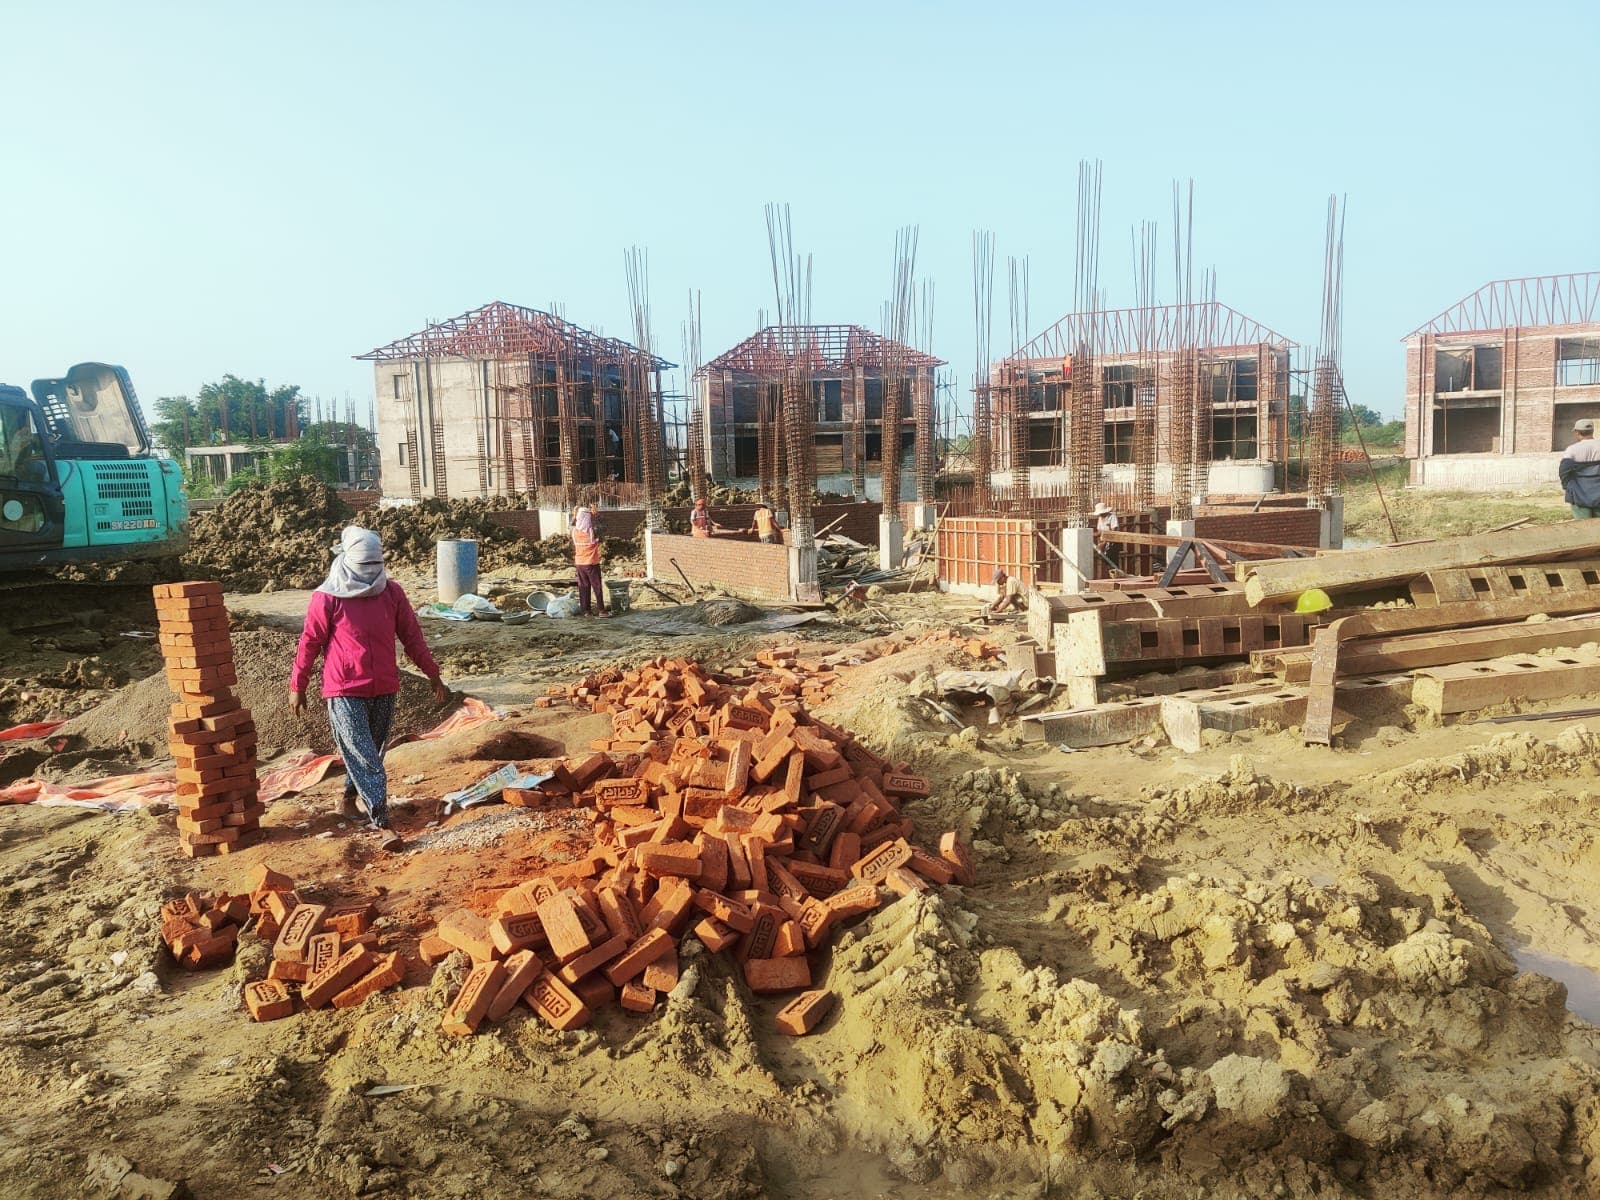
Workers and building materials among several masonry structures under constructionconstruction-supervision

Active Multi-Building Construction Site

Multiple buildings are progressing at once, with workers, stacked bricks, and formwork visible across the site.

Nepal
Construction Supervision
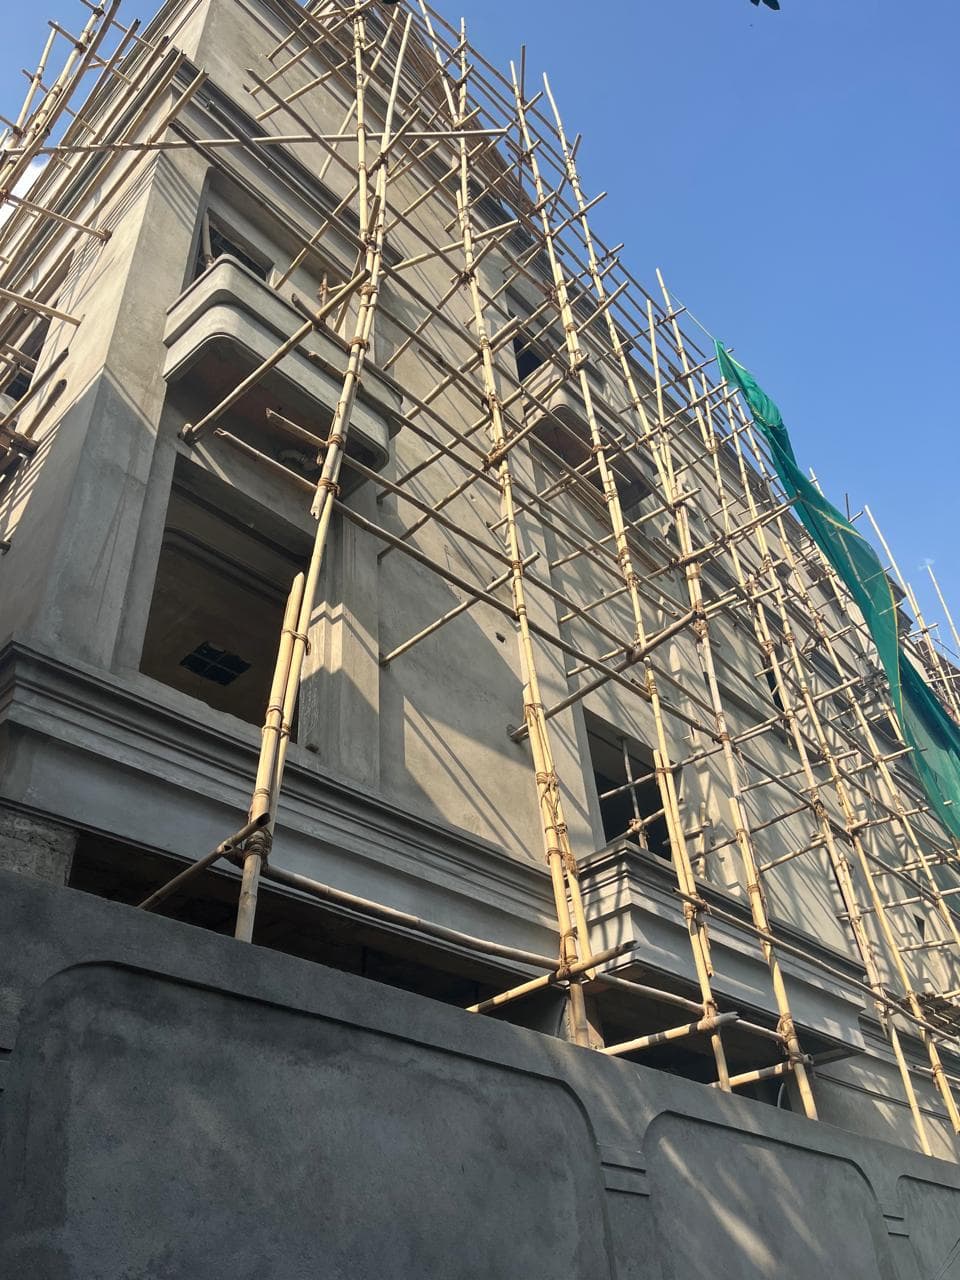
Concrete building exterior surrounded by bamboo scaffolding during constructionconstruction-supervision

Facade Work on a Scaffolded Building

Bamboo scaffolding gives access to the unfinished facade as exterior construction work continues across several floors.

Nepal
Construction Supervision
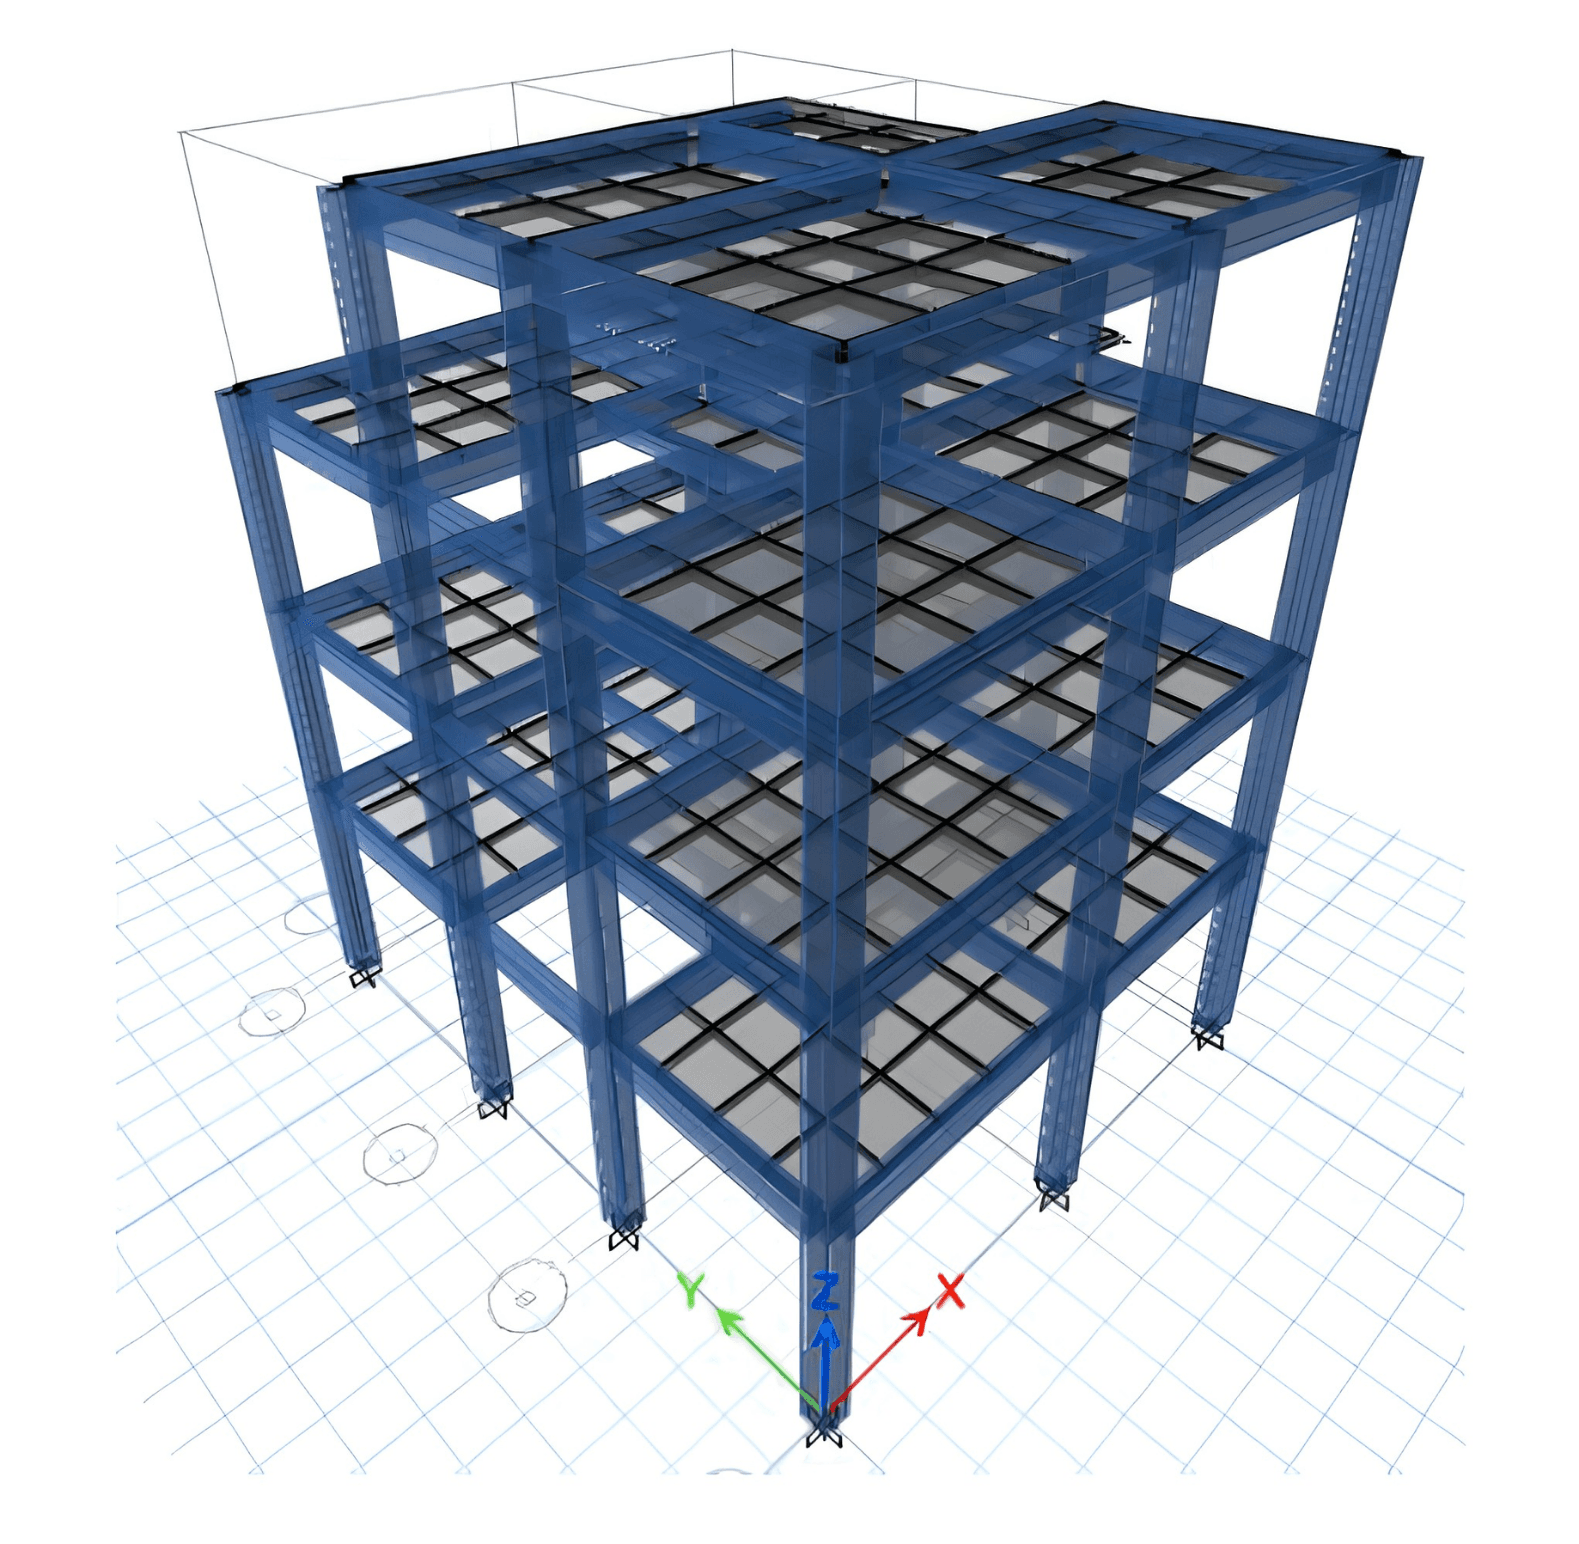
Rendered three-dimensional multi-storey structural frame model on a coordinate gridstructural-design

Three-Dimensional Building Frame Model

A rendered analysis model shows the building’s columns, beams, and floor framing as a coordinated three-dimensional system.

Nepal
Structural Design
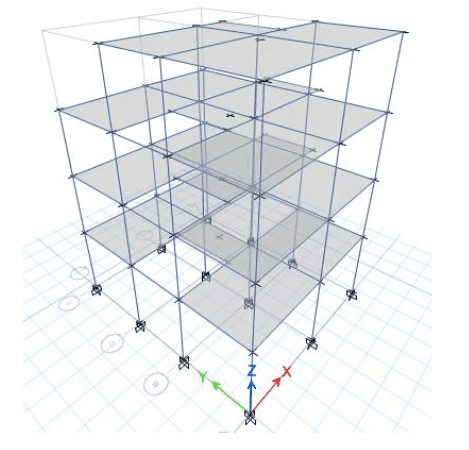
Wireframe analysis model of a multi-storey building structurestructural-design

Analytical Frame Model

The wireframe view exposes the structural grid and floor levels used to represent the building in analysis.

Nepal
Structural Design
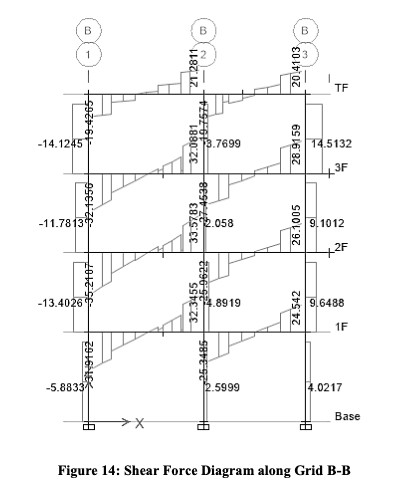
Engineering shear force diagram showing values across the base and multiple building levelsstructural-design

Shear Force Diagram Along Grid B-B

A member-by-member shear force diagram summarizes analysis results along structural grid B-B.

Nepal
Structural Design
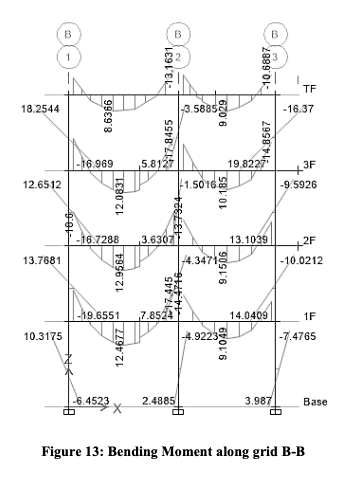
Engineering bending moment diagram for structural members along grid B-Bstructural-design

Bending Moment Diagram Along Grid B-B

The bending moment output traces the response of frame members across several floors along grid B-B.

Nepal
Structural Design
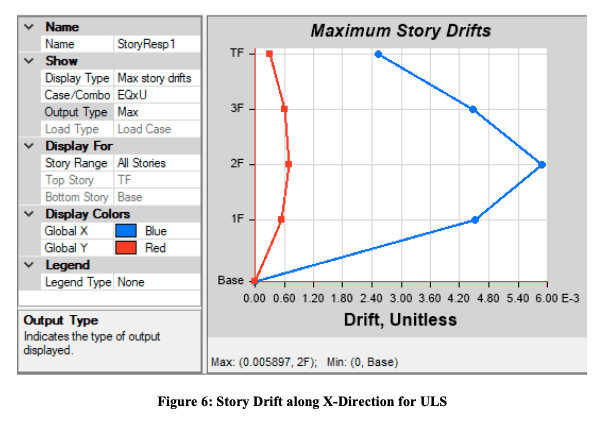
Maximum story drift plot along the X direction for the ultimate limit state load casestructural-design

Story Drift Check for Ultimate Limit State

The ultimate limit state plot compares lateral story drift along the X direction from the base to the top floor.

Nepal
Structural Design
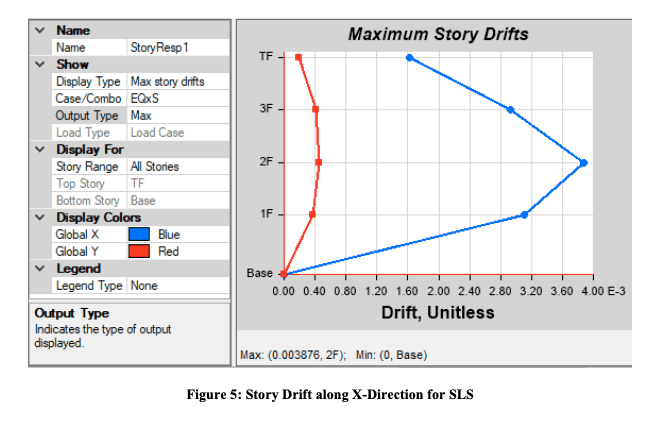
Maximum story drift plot along the X direction for the serviceability limit state load casestructural-design

Story Drift Check for Serviceability Limit State

The serviceability limit state plot shows lateral story drift along the X direction for each level of the building.

Nepal
Structural Design
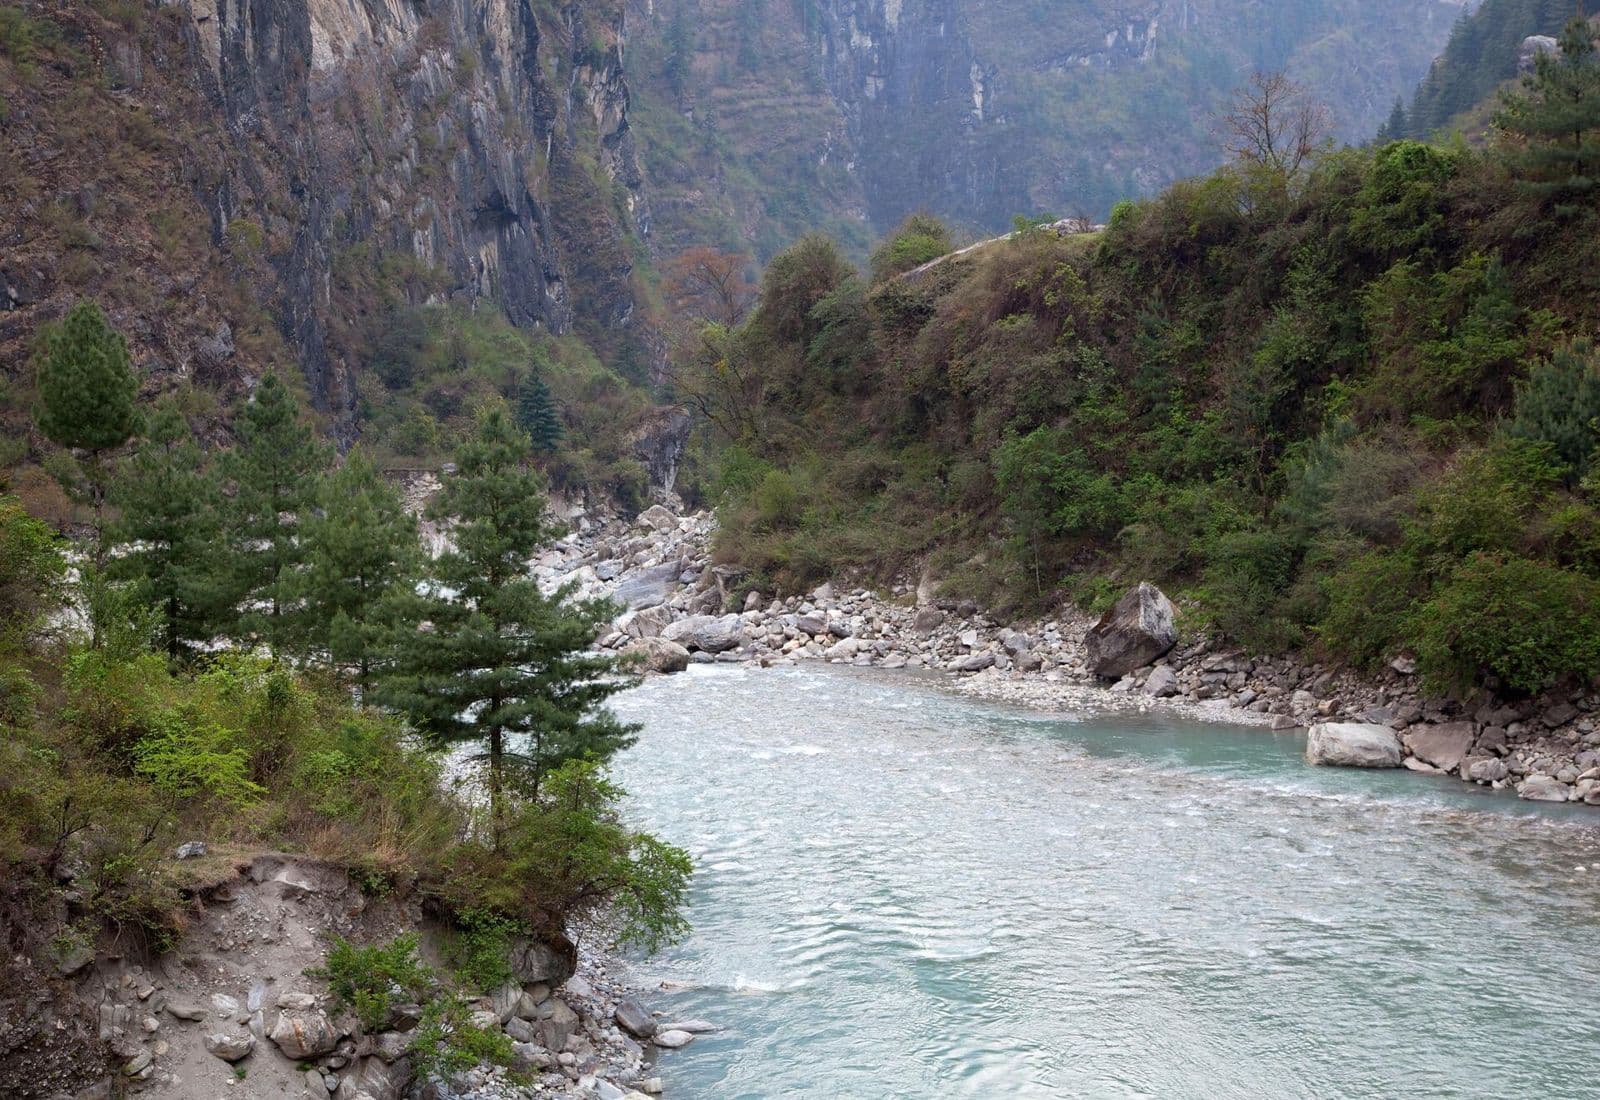
Landscape of Kalikot District, Karnali Provincehydropower

Feasibility Study of Tila V Hydropower Project (160 MW)

Feasibility study of the 160 MW Tila V Hydropower Project on the Tila River in Kalikot District, Karnali Province, carried out for Pila Power Ltd.

Tila River, Kalikot
Feasibility StudyHydropower Engineering
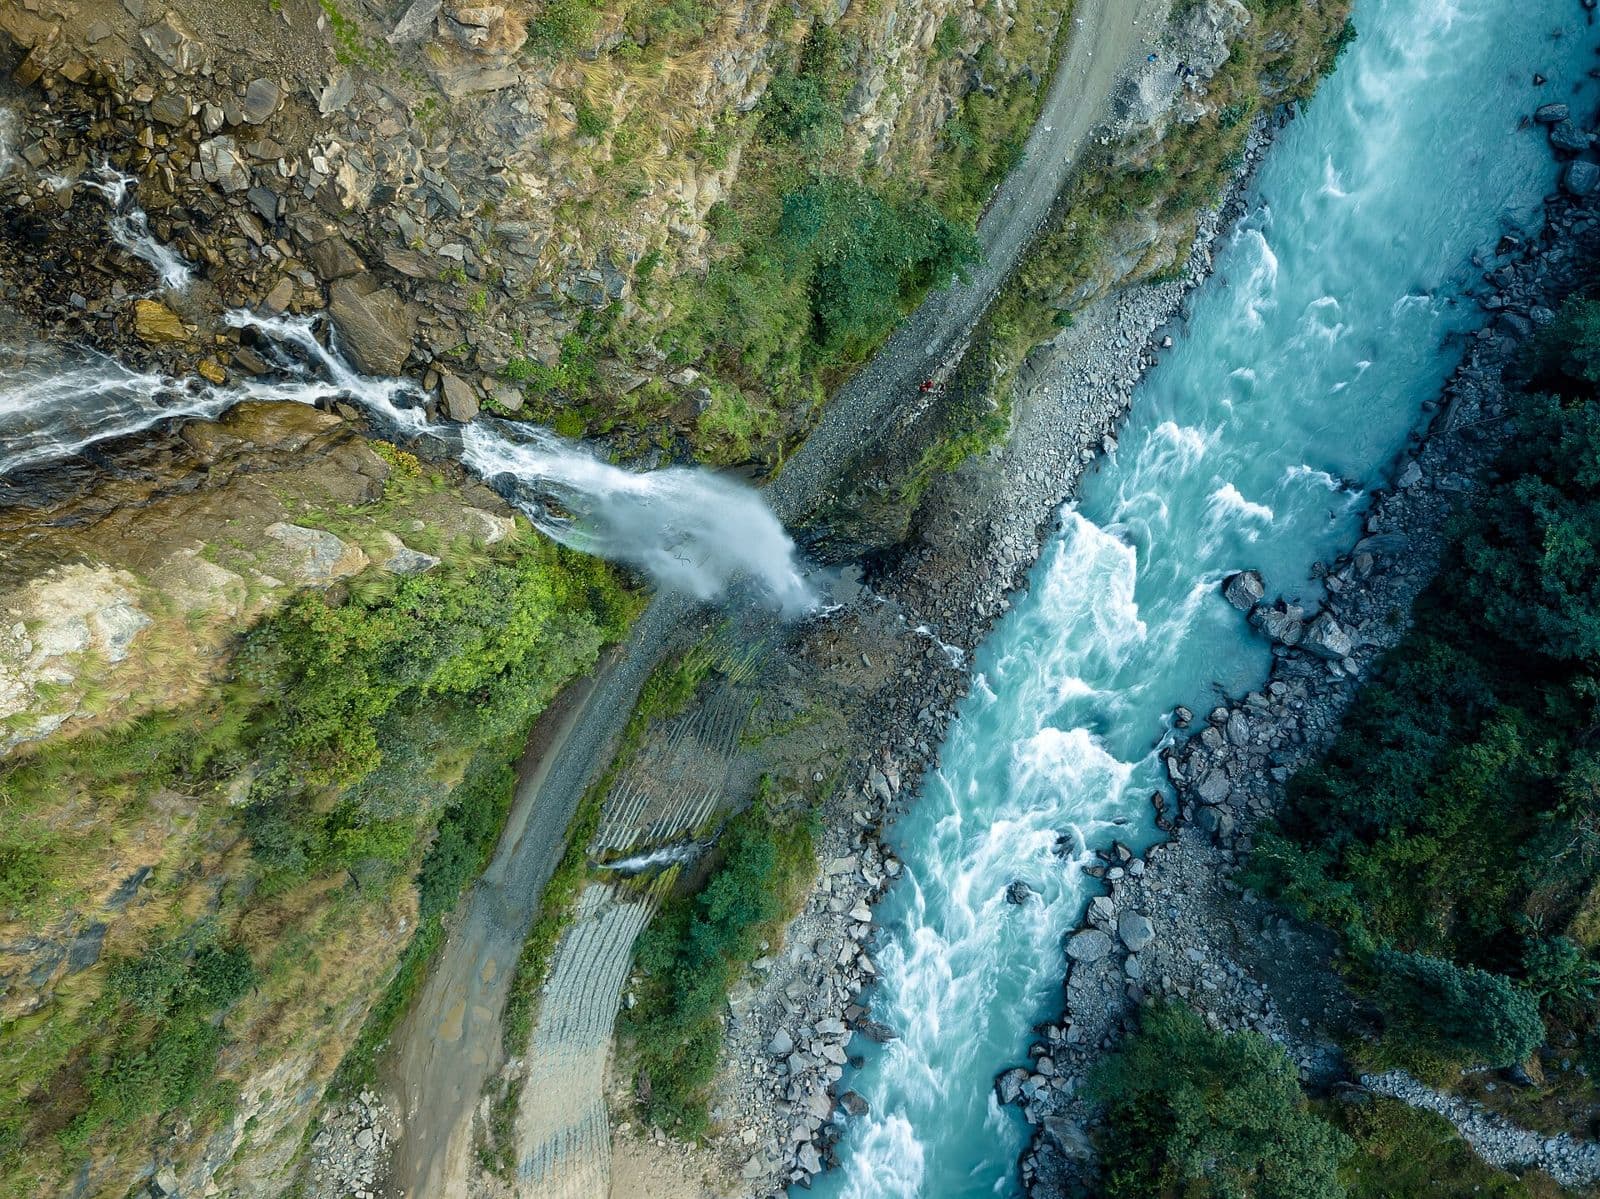
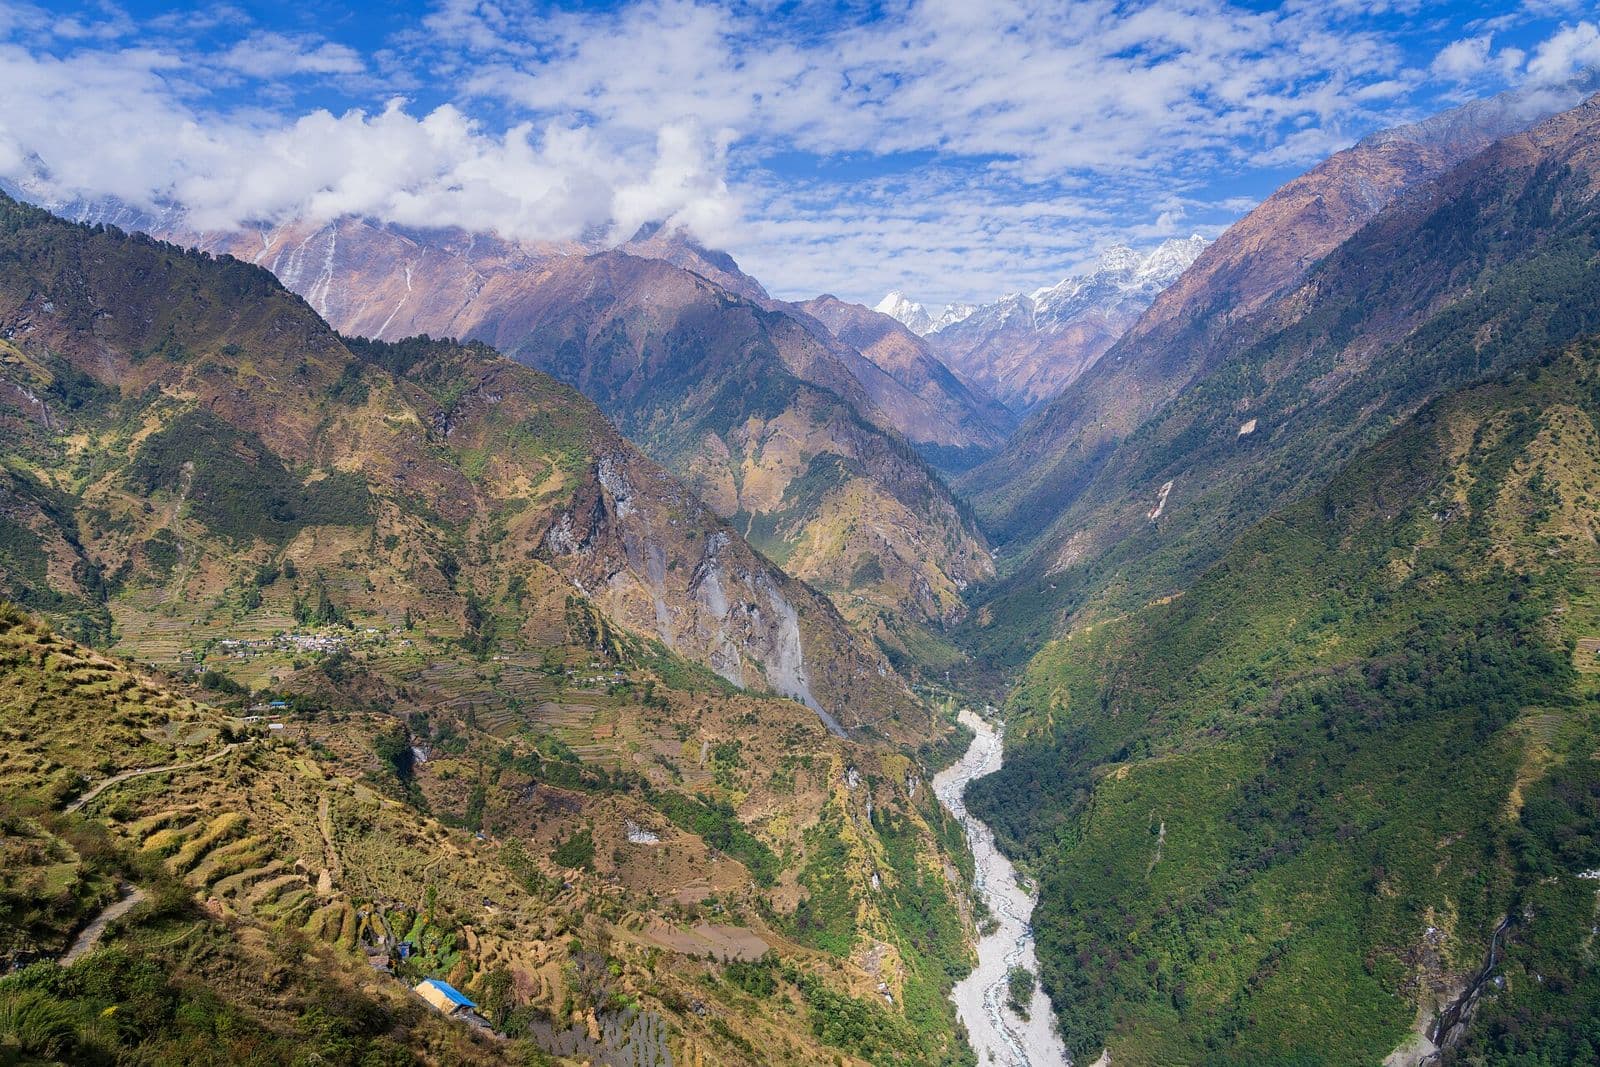
Tamakoshi River valley in Dolakha District seen from abovehydropower

Review of Feasibility Study Report of Lapche Khola Hydropower Project (100 MW)

Review of the feasibility study report of the 100 MW Lapche Khola Hydropower Project in Dolakha District, carried out for Draft and Design Pvt. Ltd.

Lapche, Dolakha
Feasibility Study ReviewHydropower Engineering
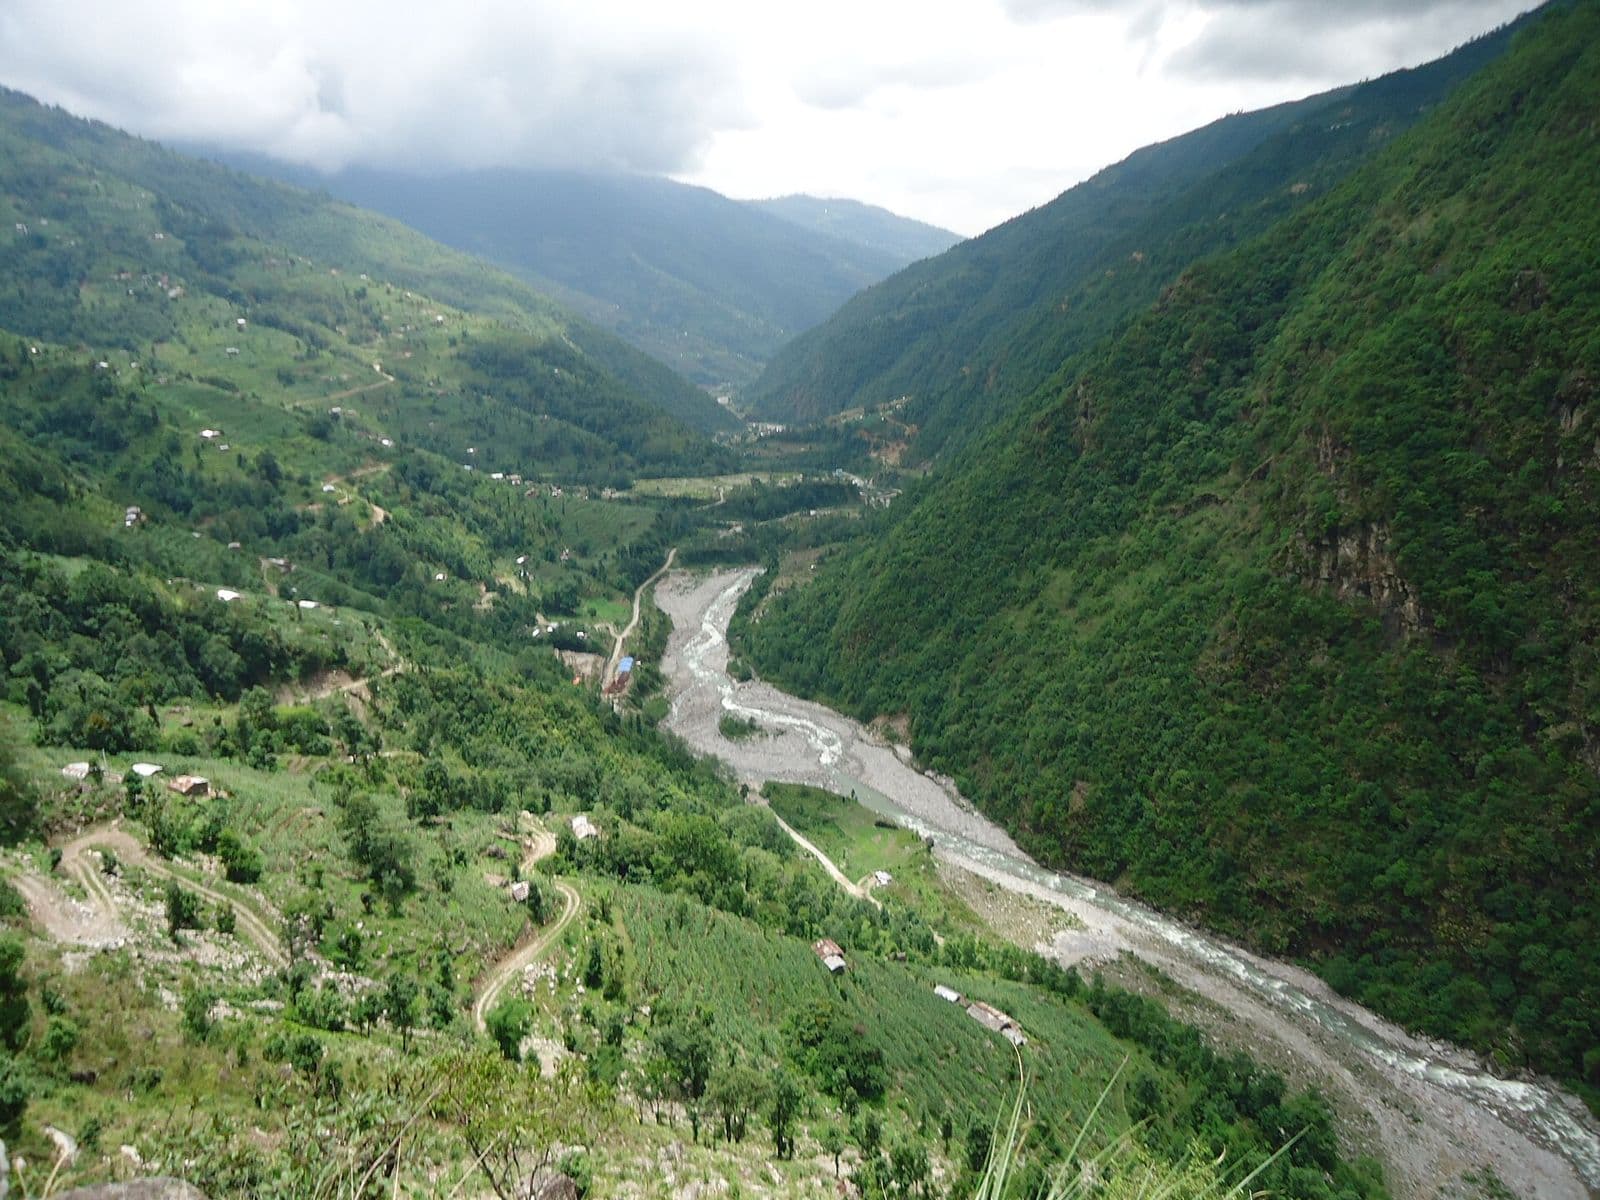
Marsyangdi River at Dharapani, Mananghydropower

Feasibility Study of Marsyangdi Dharapani Hydropower Project (45 MW)

Feasibility study of the 45 MW Marsyangdi Dharapani Hydropower Project on the Marsyangdi River in Manang District, carried out for HYDEL Power and Engineering Pvt. Ltd.

Dharapani, Manang
Feasibility StudyHydropower Engineering
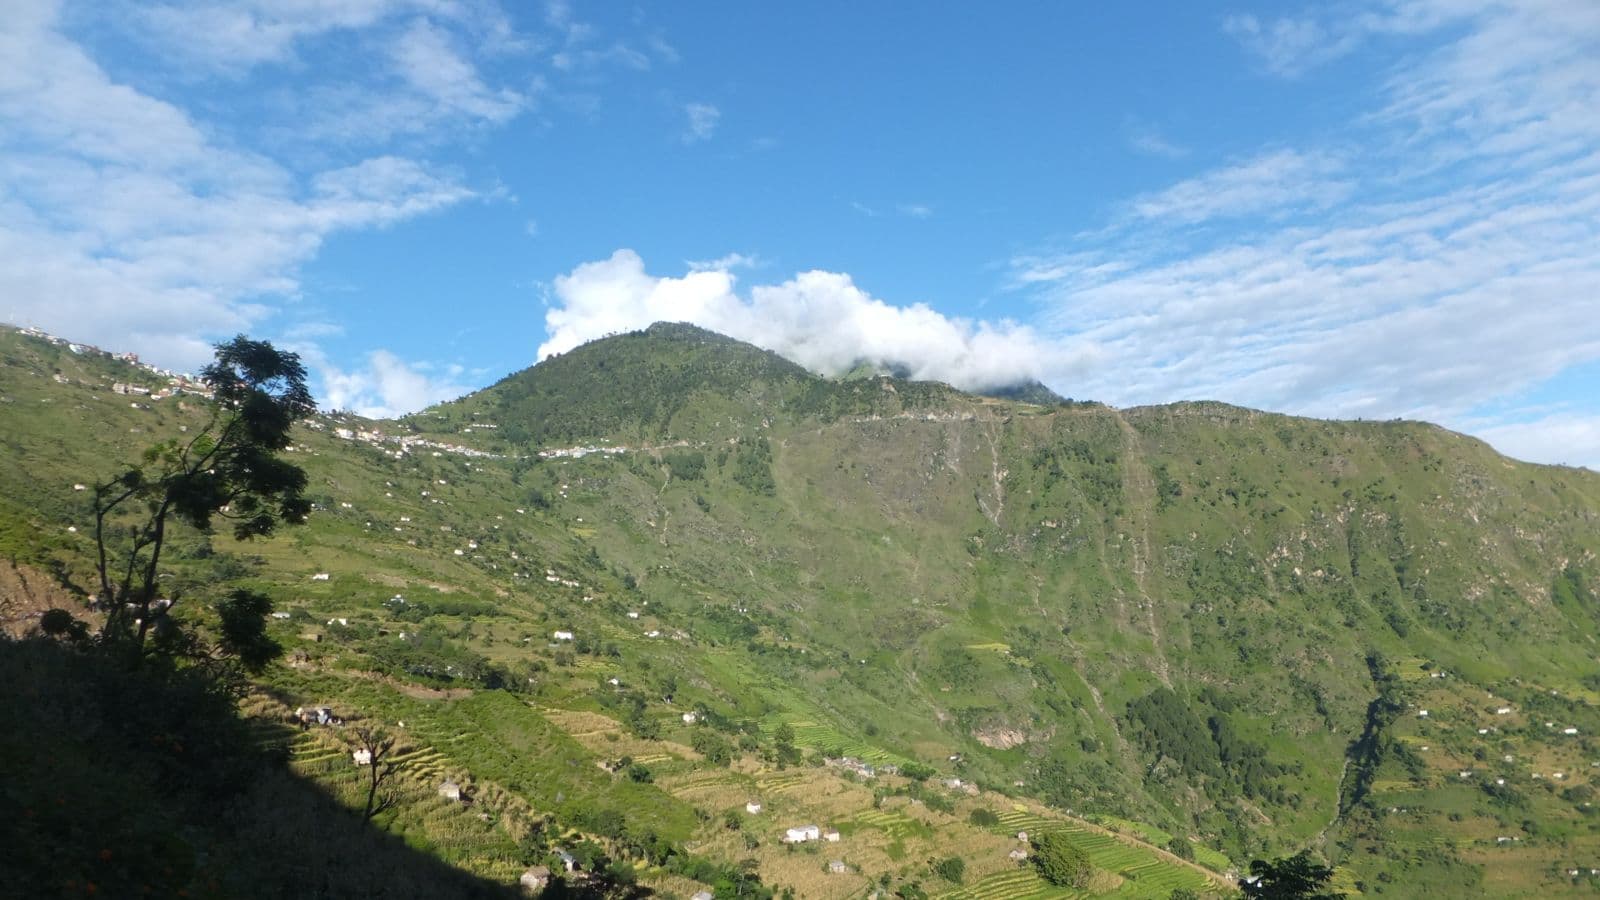
Mountain, village and river landscape of Darchula Districthydropower

Feasibility Study of High Himalayan Chameliya Hydropower Project (35 MW)

Feasibility study of the 35 MW High Himalayan Chameliya Hydropower Project in Darchula District, Sudurpashchim Province.

Chameliya River, Darchula
Feasibility StudyHydropower Engineering
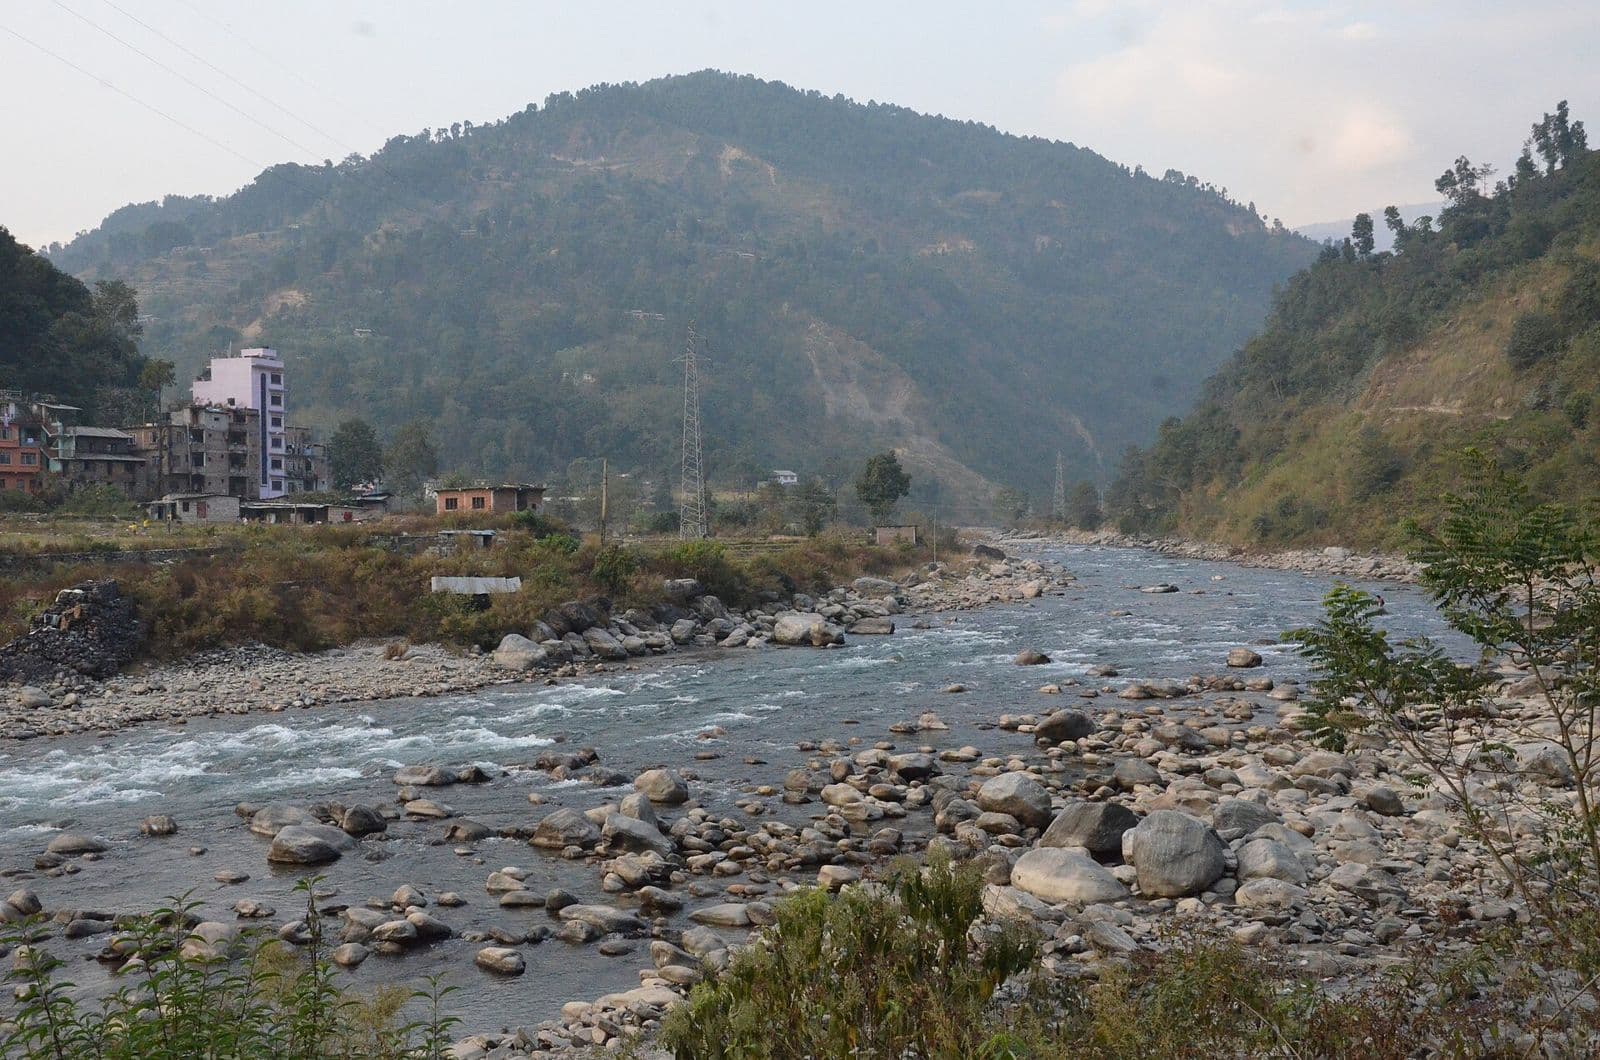
Melamchi River valley, Sindhupalchokhydropower

Feasibility Study of Melamchi Indrawati Hydropower Project (5 MW)

Feasibility study of the 5 MW Melamchi Indrawati Hydropower Project at Melamchi, Sindhupalchok District, carried out for Estate Energy Pvt. Ltd.

Melamchi, Sindhupalchok
Feasibility StudyHydropower Engineering
Melamchi River, Sindhupalchokhydropower

Review of Feasibility Study Report of Melamchi-Indrawati Hydropower Project (3.5 MW)

Review of the feasibility study report of the 3.5 MW Melamchi-Indrawati Hydropower Project in Sindhupalchok District, carried out for Estate Energy Pvt. Ltd.

Melamchi, Sindhupalchok
Feasibility Study ReviewHydropower Engineering
Balephi River at Balephi, Sindhupalchokhydropower

Pre-Feasibility Study of Lower Balephi III Hydropower Project (5 MW)

Pre-feasibility study of the 5 MW Lower Balephi III Hydropower Project on the Balephi River, Sindhupalchok District.

Balephi, Sindhupalchok
Pre-Feasibility StudyHydropower Engineering
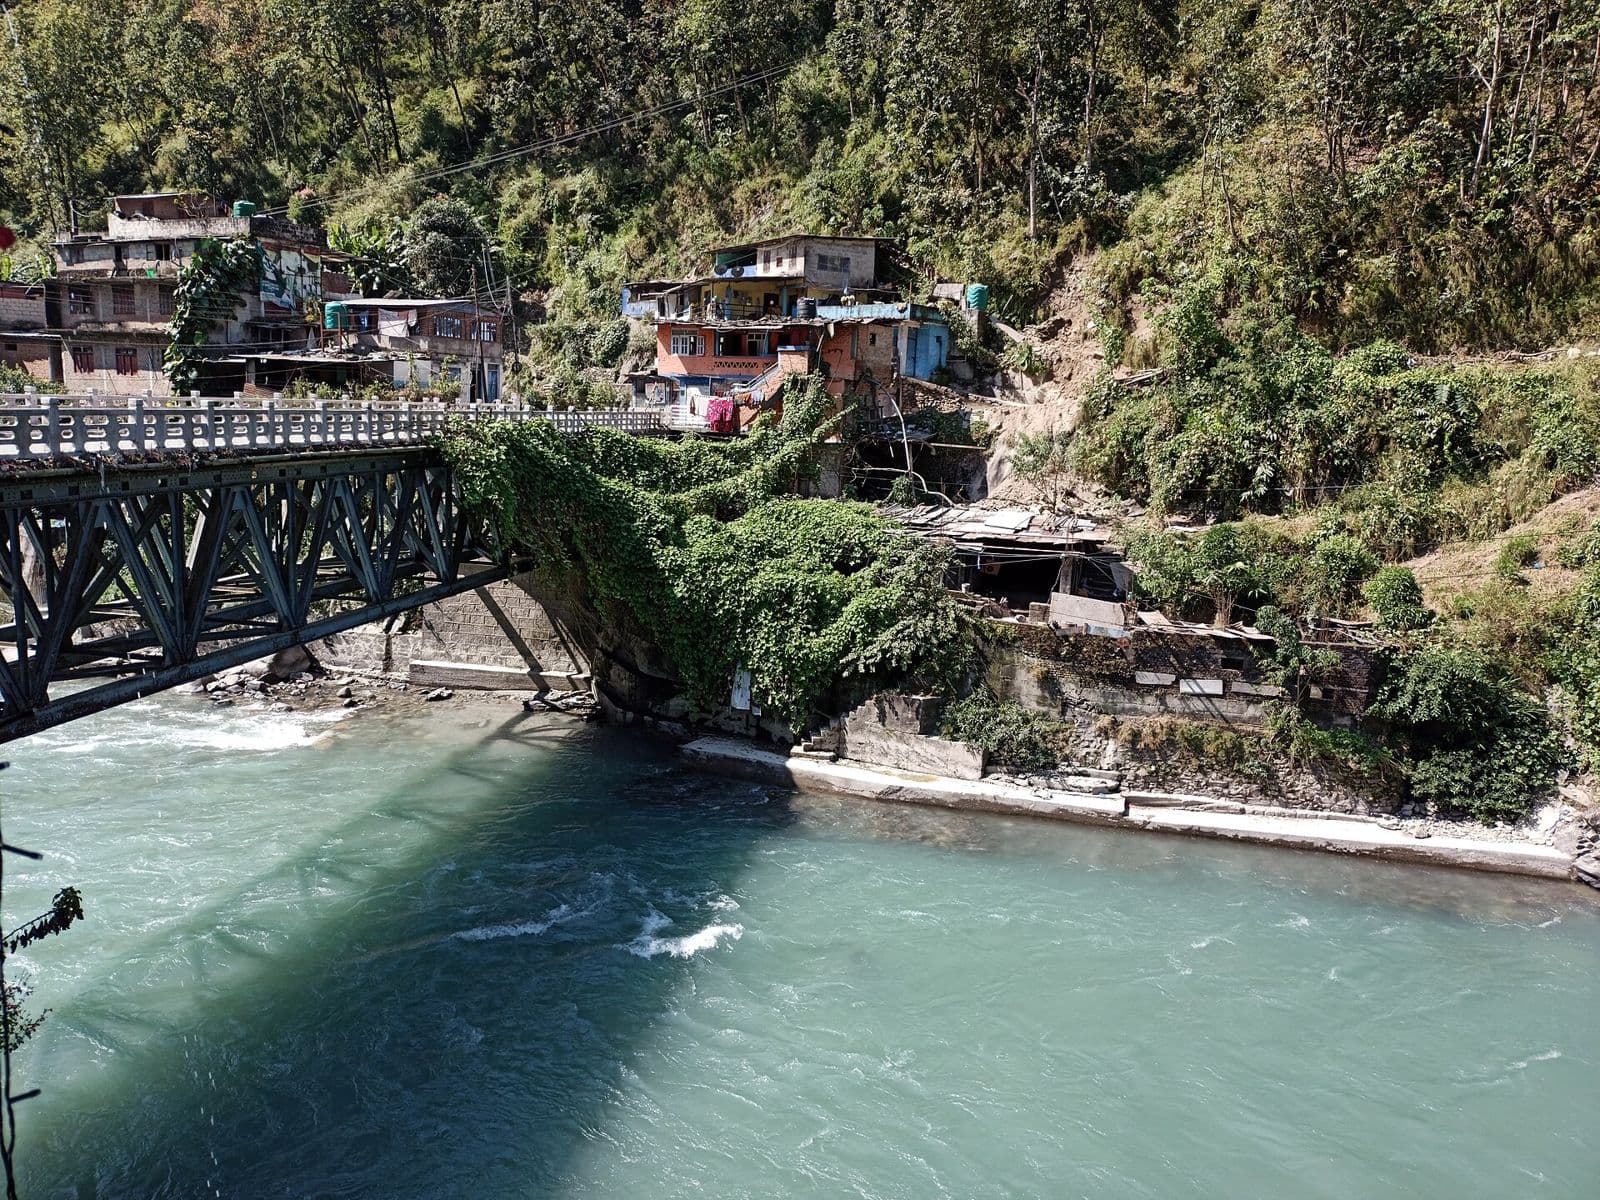
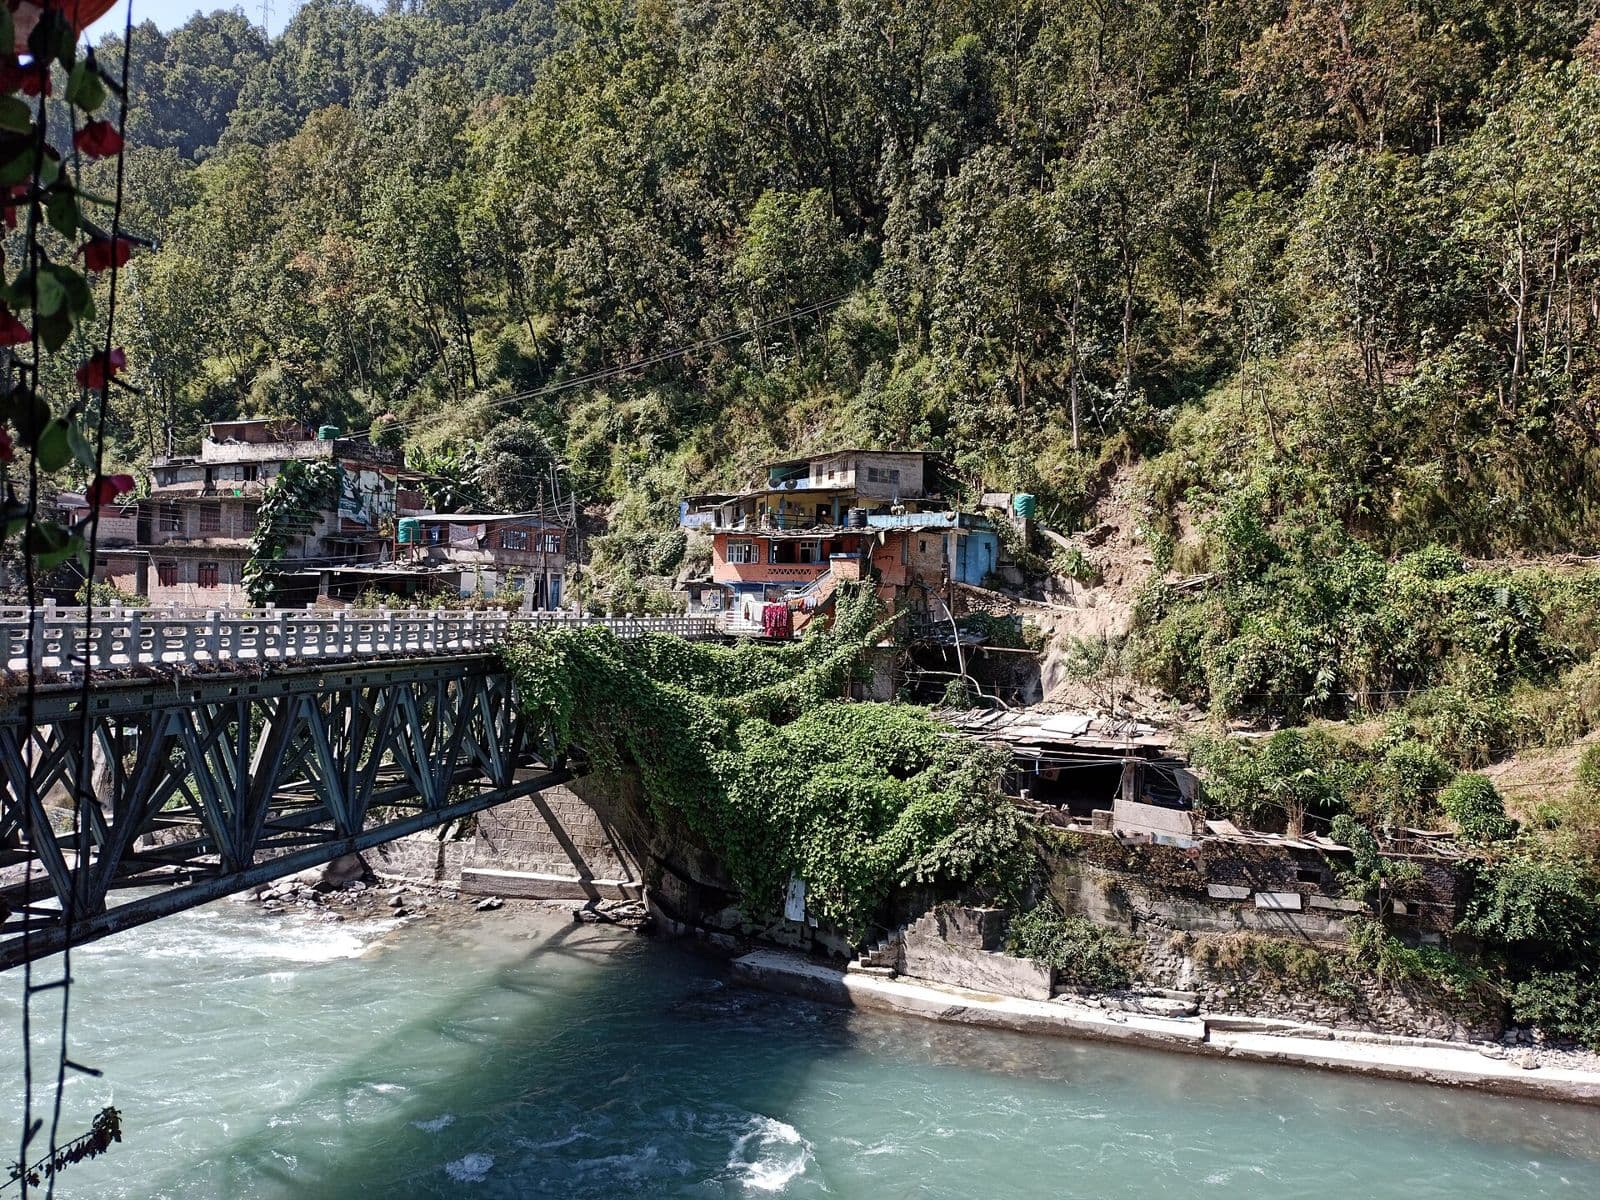
Balephi River and bridge at Balephi, Sindhupalchokhydropower

Feasibility Study of Lower Balephi III Hydropower Project (5 MW)

Feasibility study of the 5 MW Lower Balephi III Hydropower Project on the Balephi River, Sindhupalchok District, carried out for Kasthamandap Power Pvt. Ltd.

Balephi, Sindhupalchok
Feasibility StudyHydropower Engineering
Liping, Sindhupalchok Districthydropower

Feasibility Study of Liping Khola Hydropower Project (1.5 MW)

Feasibility study of the 1.5 MW Liping Khola Hydropower Project at Liping, Sindhupalchok District, carried out for Draft and Design Pvt. Ltd.

Liping, Sindhupalchok
Feasibility StudyHydropower Engineering
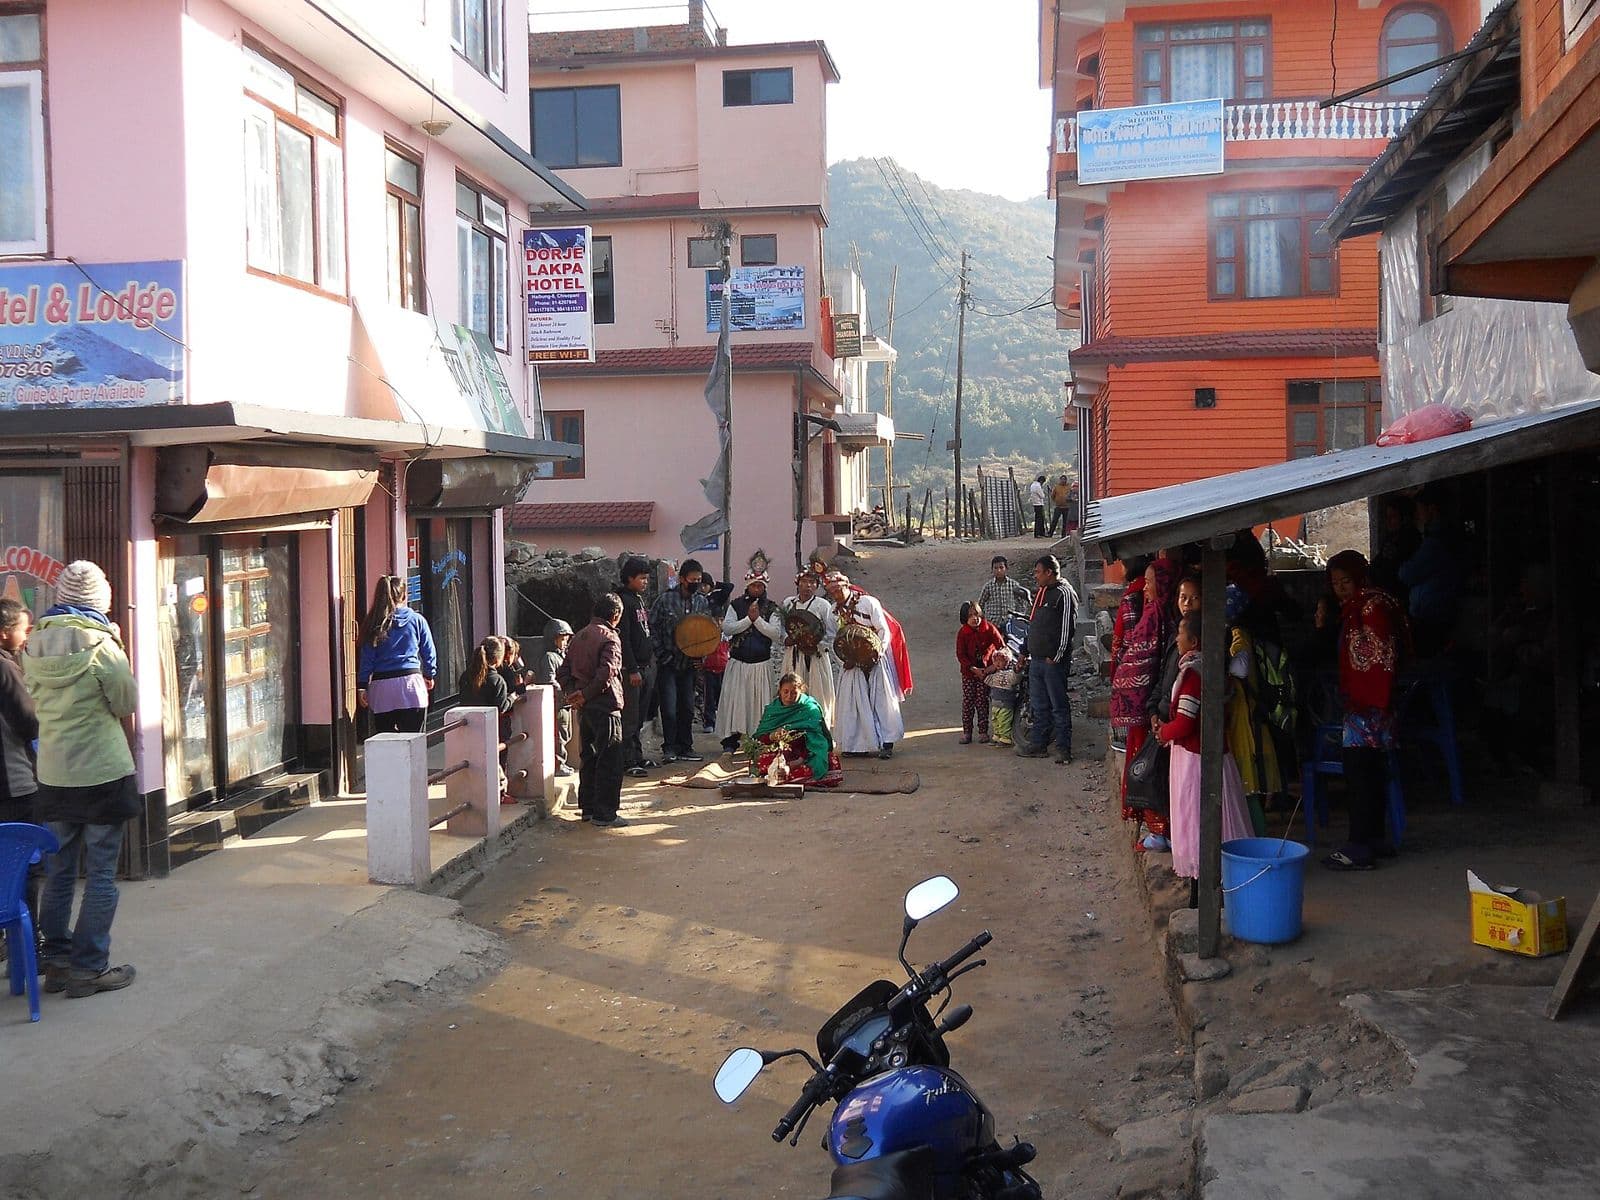
Chisapani in the Helambu area of Sindhupalchokhydropower

Review of Feasibility Study Report of Sindhu Khola Hydroelectric Project (0.65 MW)

Review of the feasibility study report of the Sindhu Khola Hydroelectric Project in Haibung VDC, Sindhupalchok District, carried out for Estate Energy Pvt. Ltd.

Haibung, Sindhupalchok
Feasibility Study ReviewHydropower Engineering
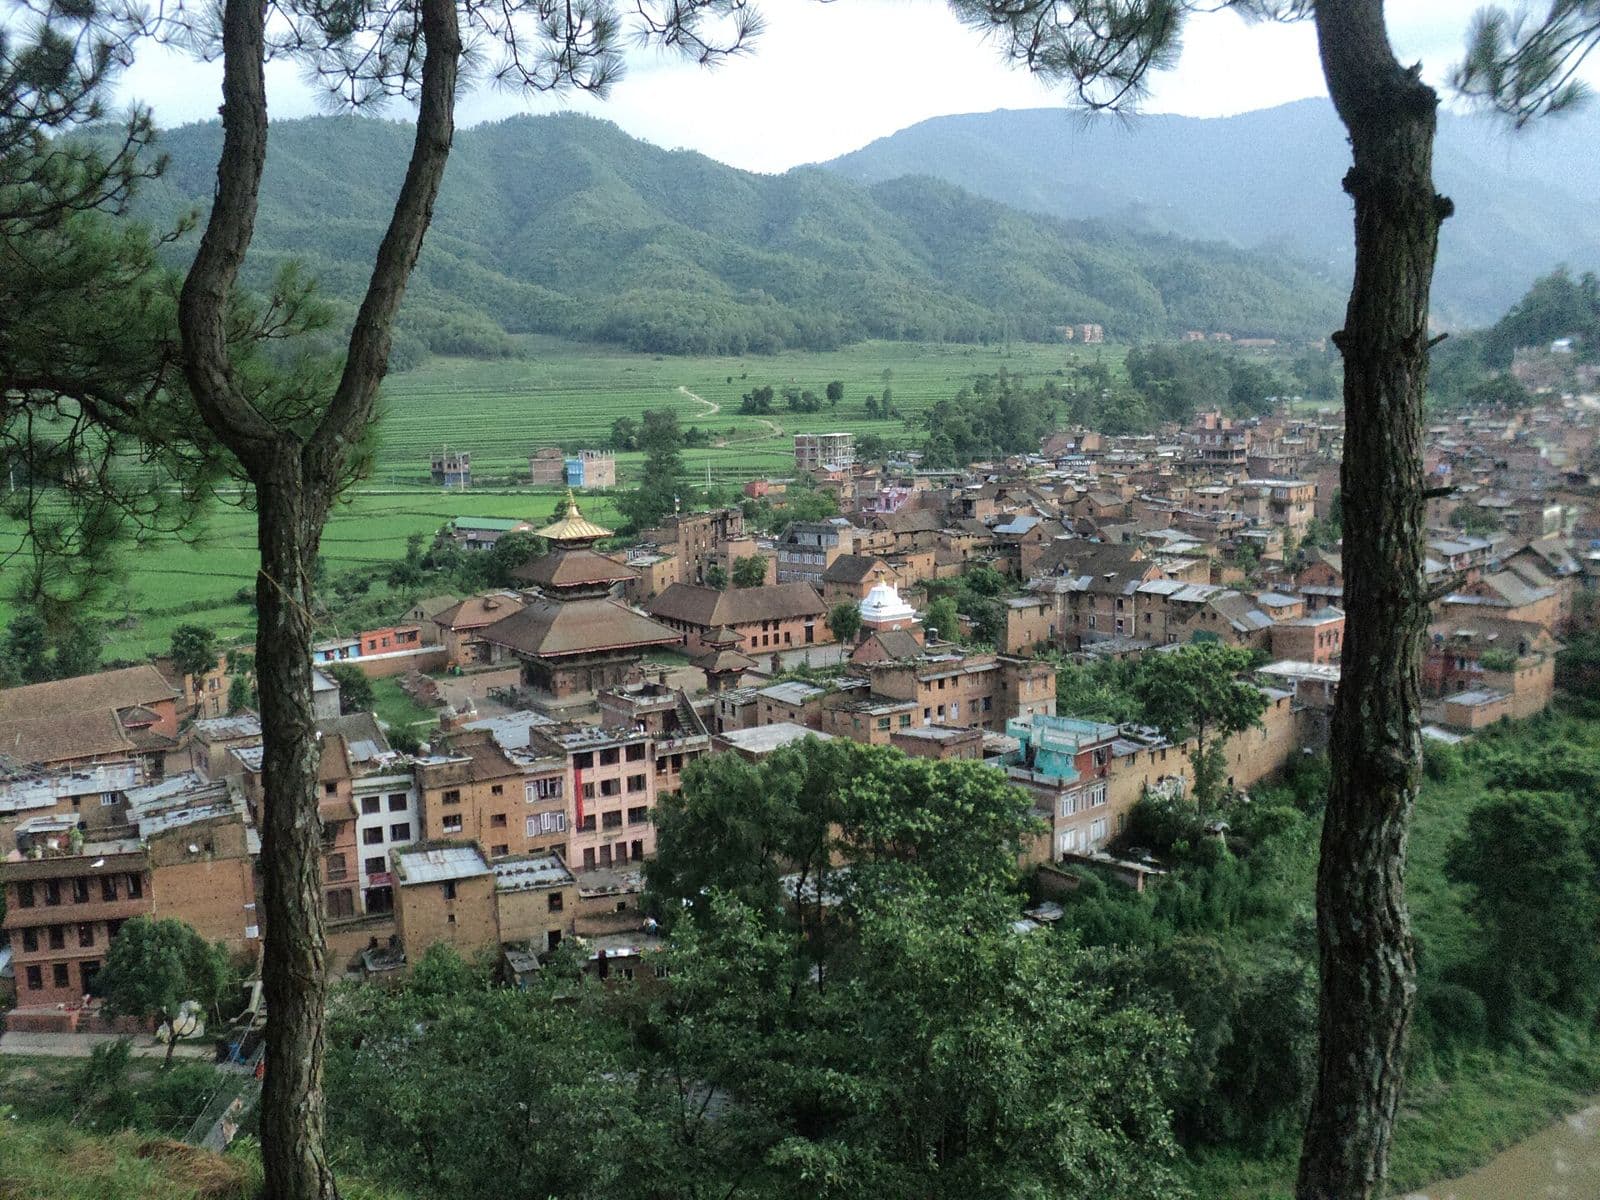
Panauti core settlement, Kavrepalanchokgovernment

Feasibility Study and DPR of Commercial Shopping Complex, Panauti

Feasibility study and detailed project report (DPR) for a commercial shopping complex in Panauti Municipality, Kavrepalanchok District.

Panauti, Kavrepalanchok
Feasibility StudyDPR Preparation
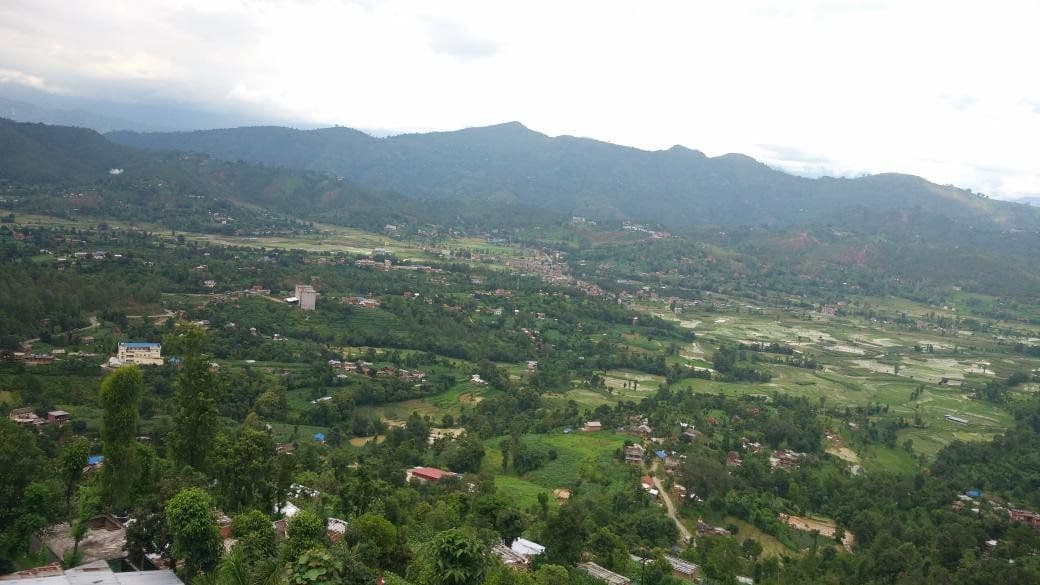
Panchkhal valley, Kavrepalanchokgovernment

Feasibility Study and DPR of Commercial Building, Panchkhal

Feasibility study and detailed project report (DPR) for a commercial building for Panchkhal Municipality, Kavrepalanchok District.

Panchkhal, Kavrepalanchok
Feasibility StudyDPR Preparation
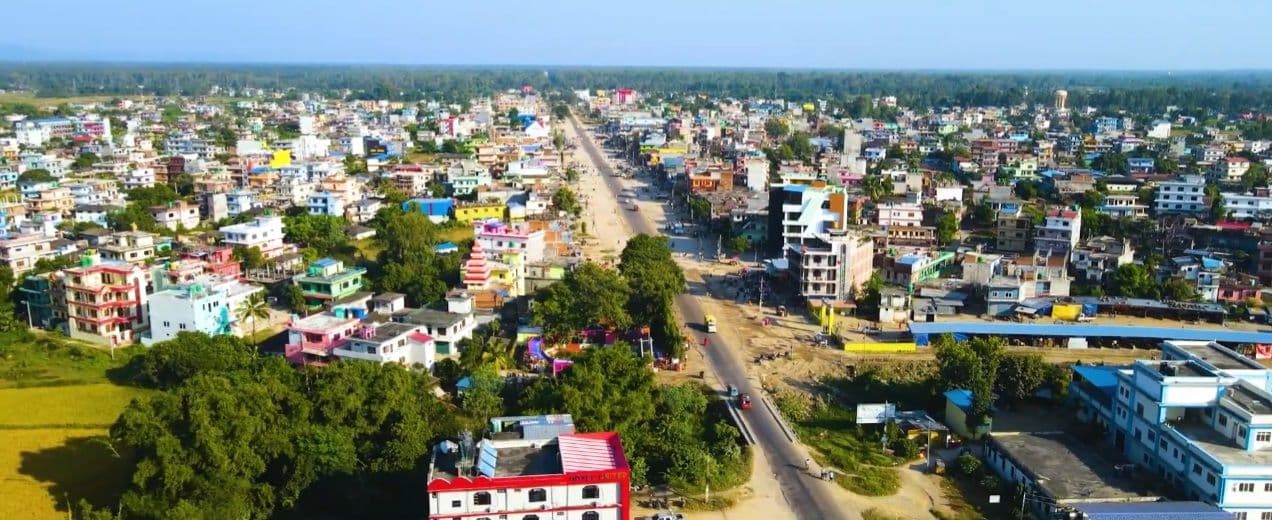
Aerial view of Lalbandi, Sarlahigovernment

Pre-Feasibility Study of Commercial Complex, Lalbandi Municipality

Pre-feasibility study of a commercial complex at Lalbandi Municipality, Sarlahi District, carried out for the Town Development Fund (TDF).

Lalbandi, Sarlahi
Pre-Feasibility Study
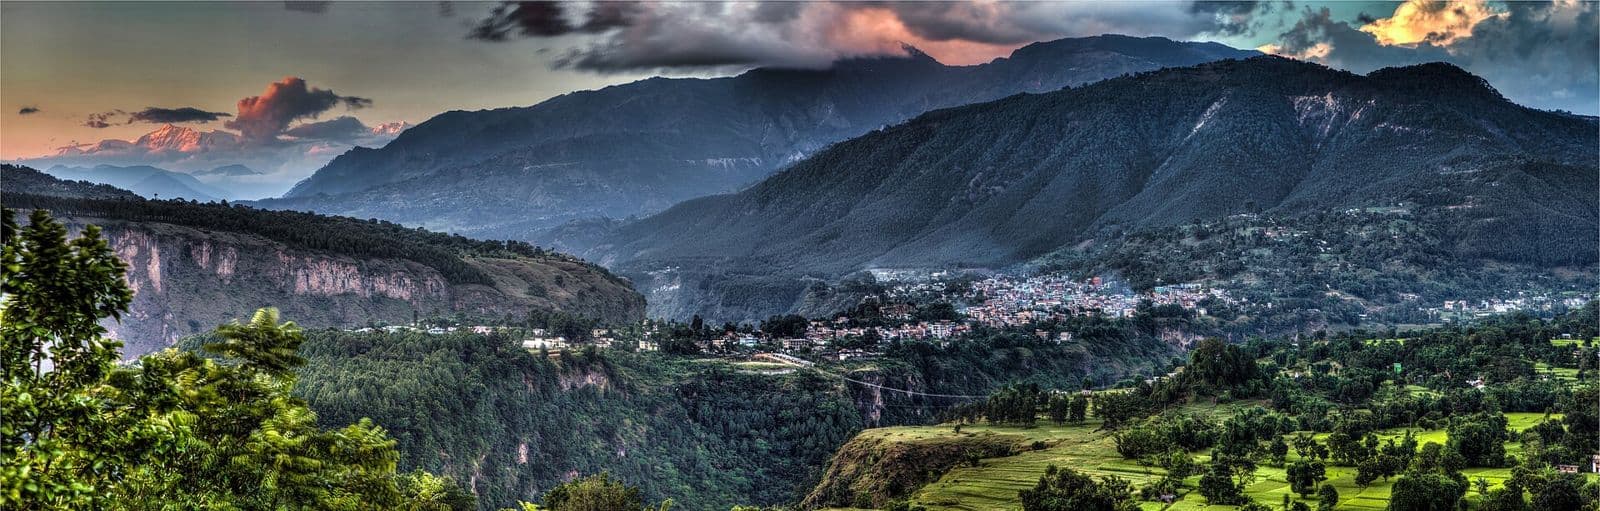
Panorama of Kushma, Parbatgovernment

Kushma Municipality Building – Structural Analysis and Design

Structural analysis, design and drawings of the municipality building of Kushma Municipality, Parbat District.

Kushma, Parbat
Structural AnalysisStructural Design+1
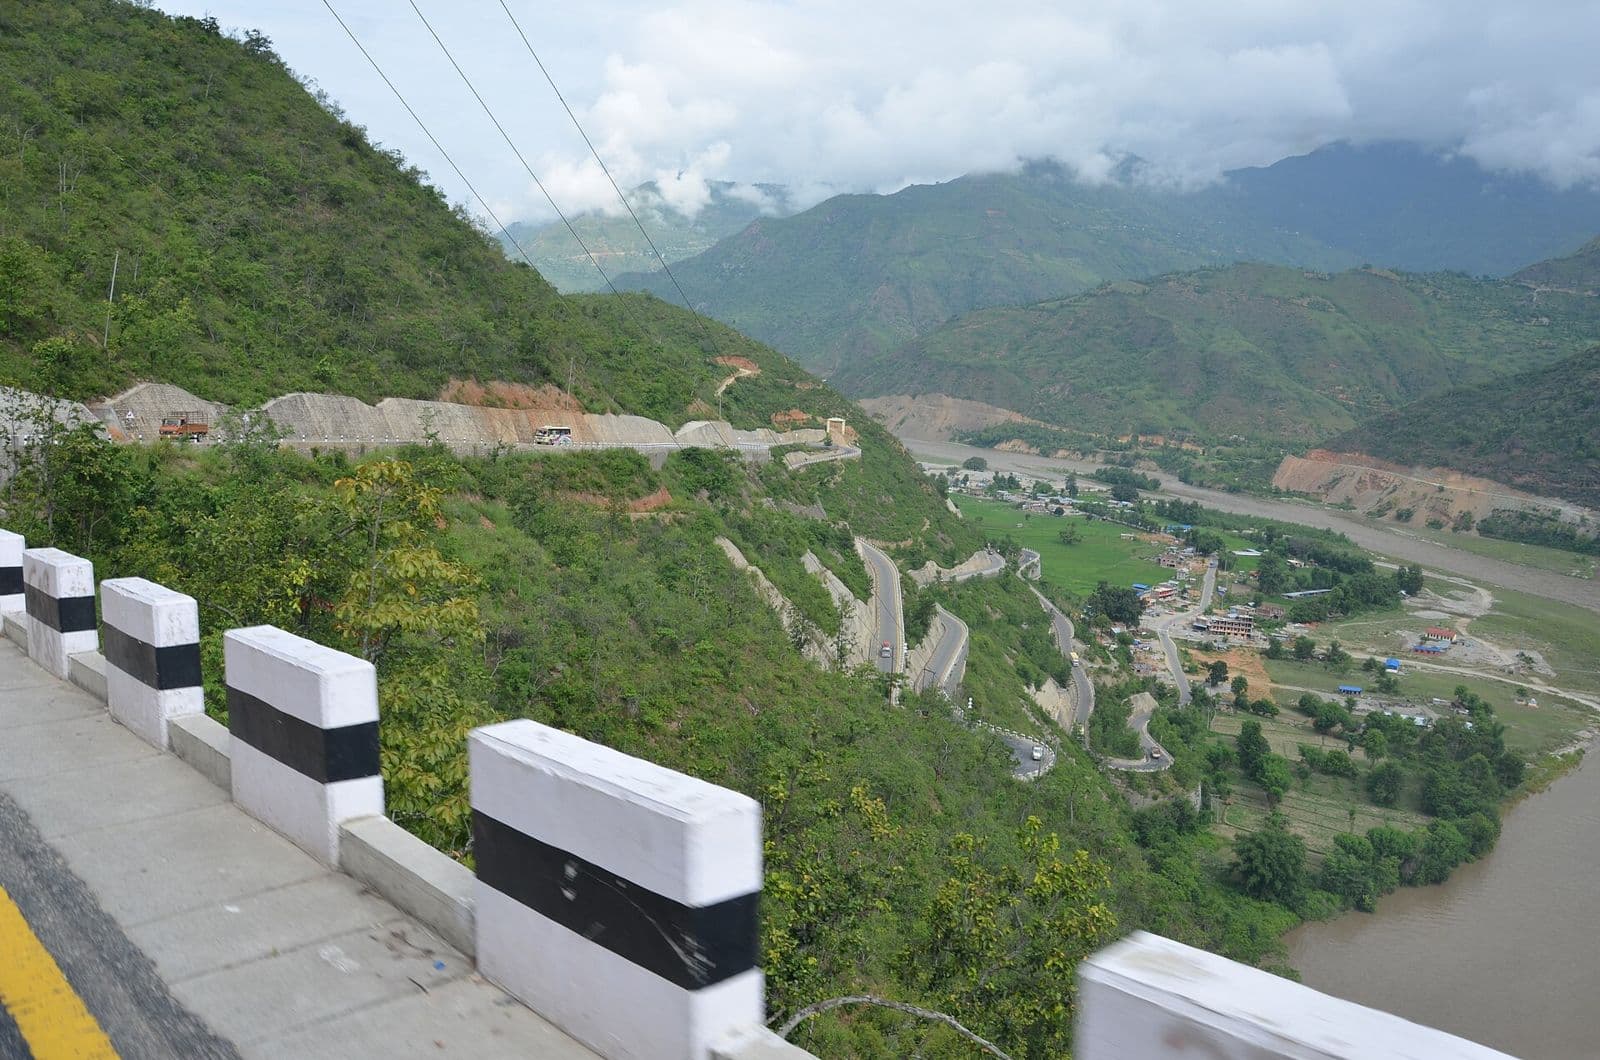
Sunkoshi River and road at Khurkotplanning

Land Use Plan for Small Towns and VDCs

Land use plans for small towns and VDCs including Khurkot, Attariya, Bhiman, Byas, Barhathawa, Ishwarpur and Lalbandi.

Khurkot, Attariya, Bhiman, Byas, Barhathawa, Ishwarpur, Lalbandi, etc.
Land Use PlanningUrban / Rural Planning
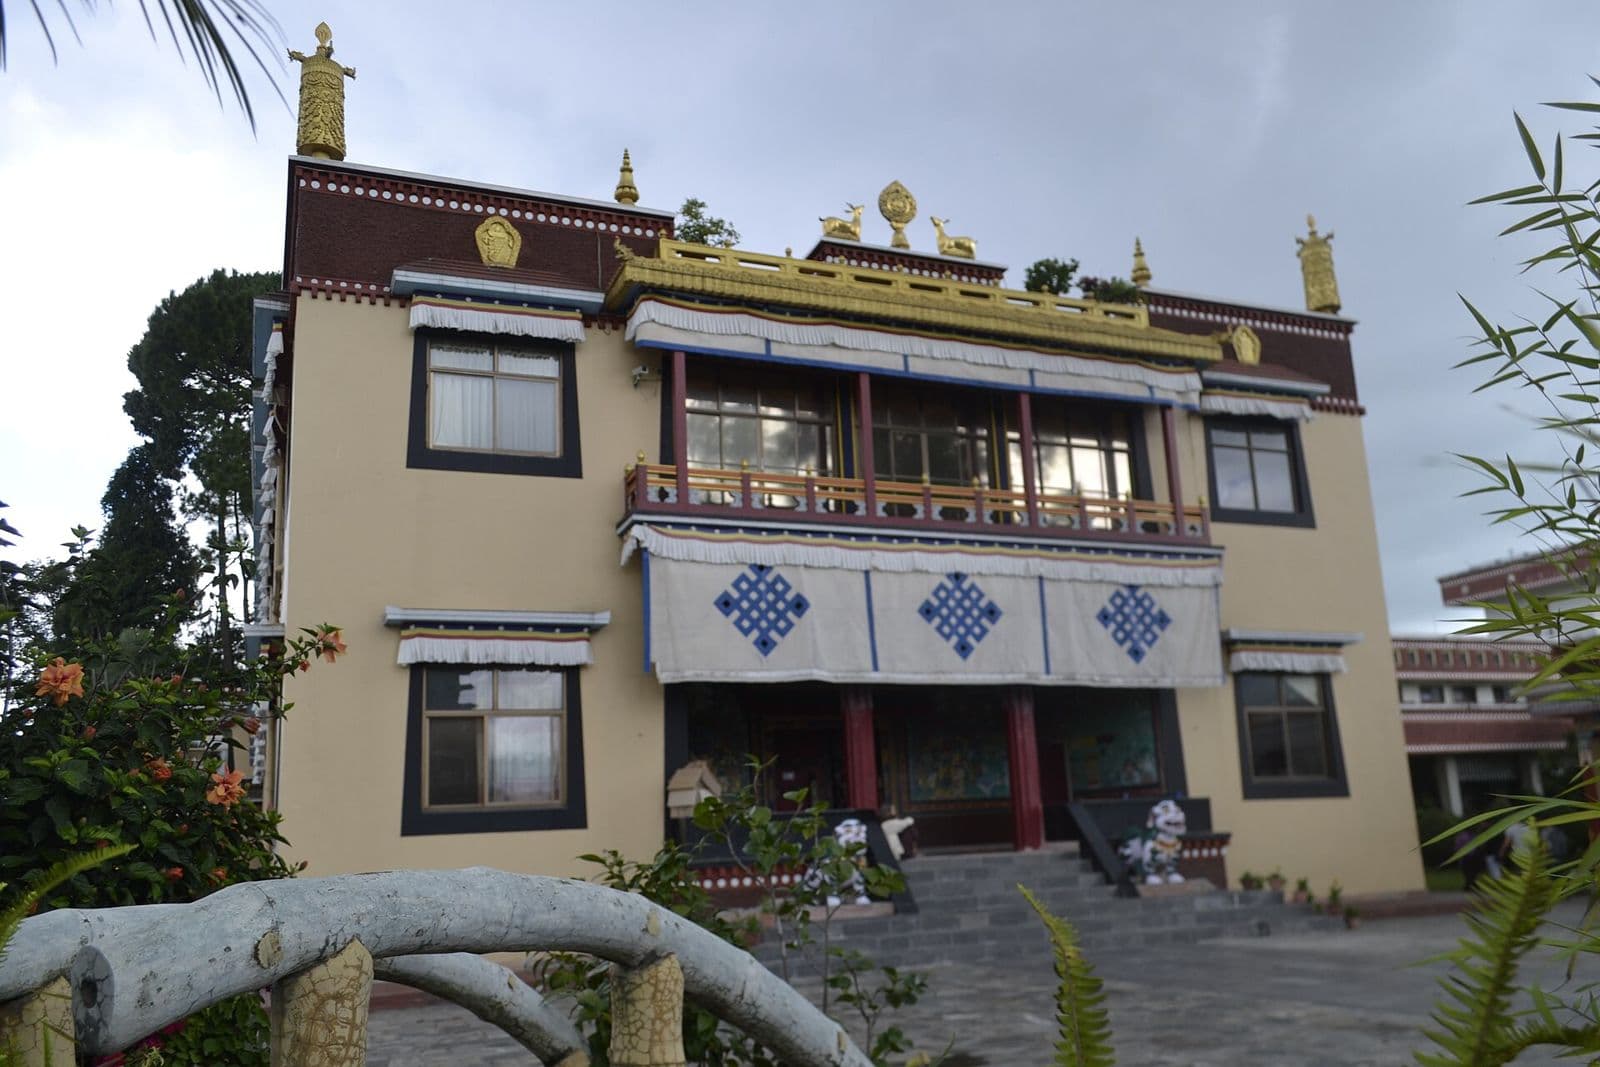
Buddhist monastery in the Kathmandu Valley (representative image)institutional

Saraswatikhel Monastery

Architectural design, structural design, BOQ preparation and construction supervision of Saraswatikhel Monastery.

Saraswatikhel
Architectural DesignStructural Design+2
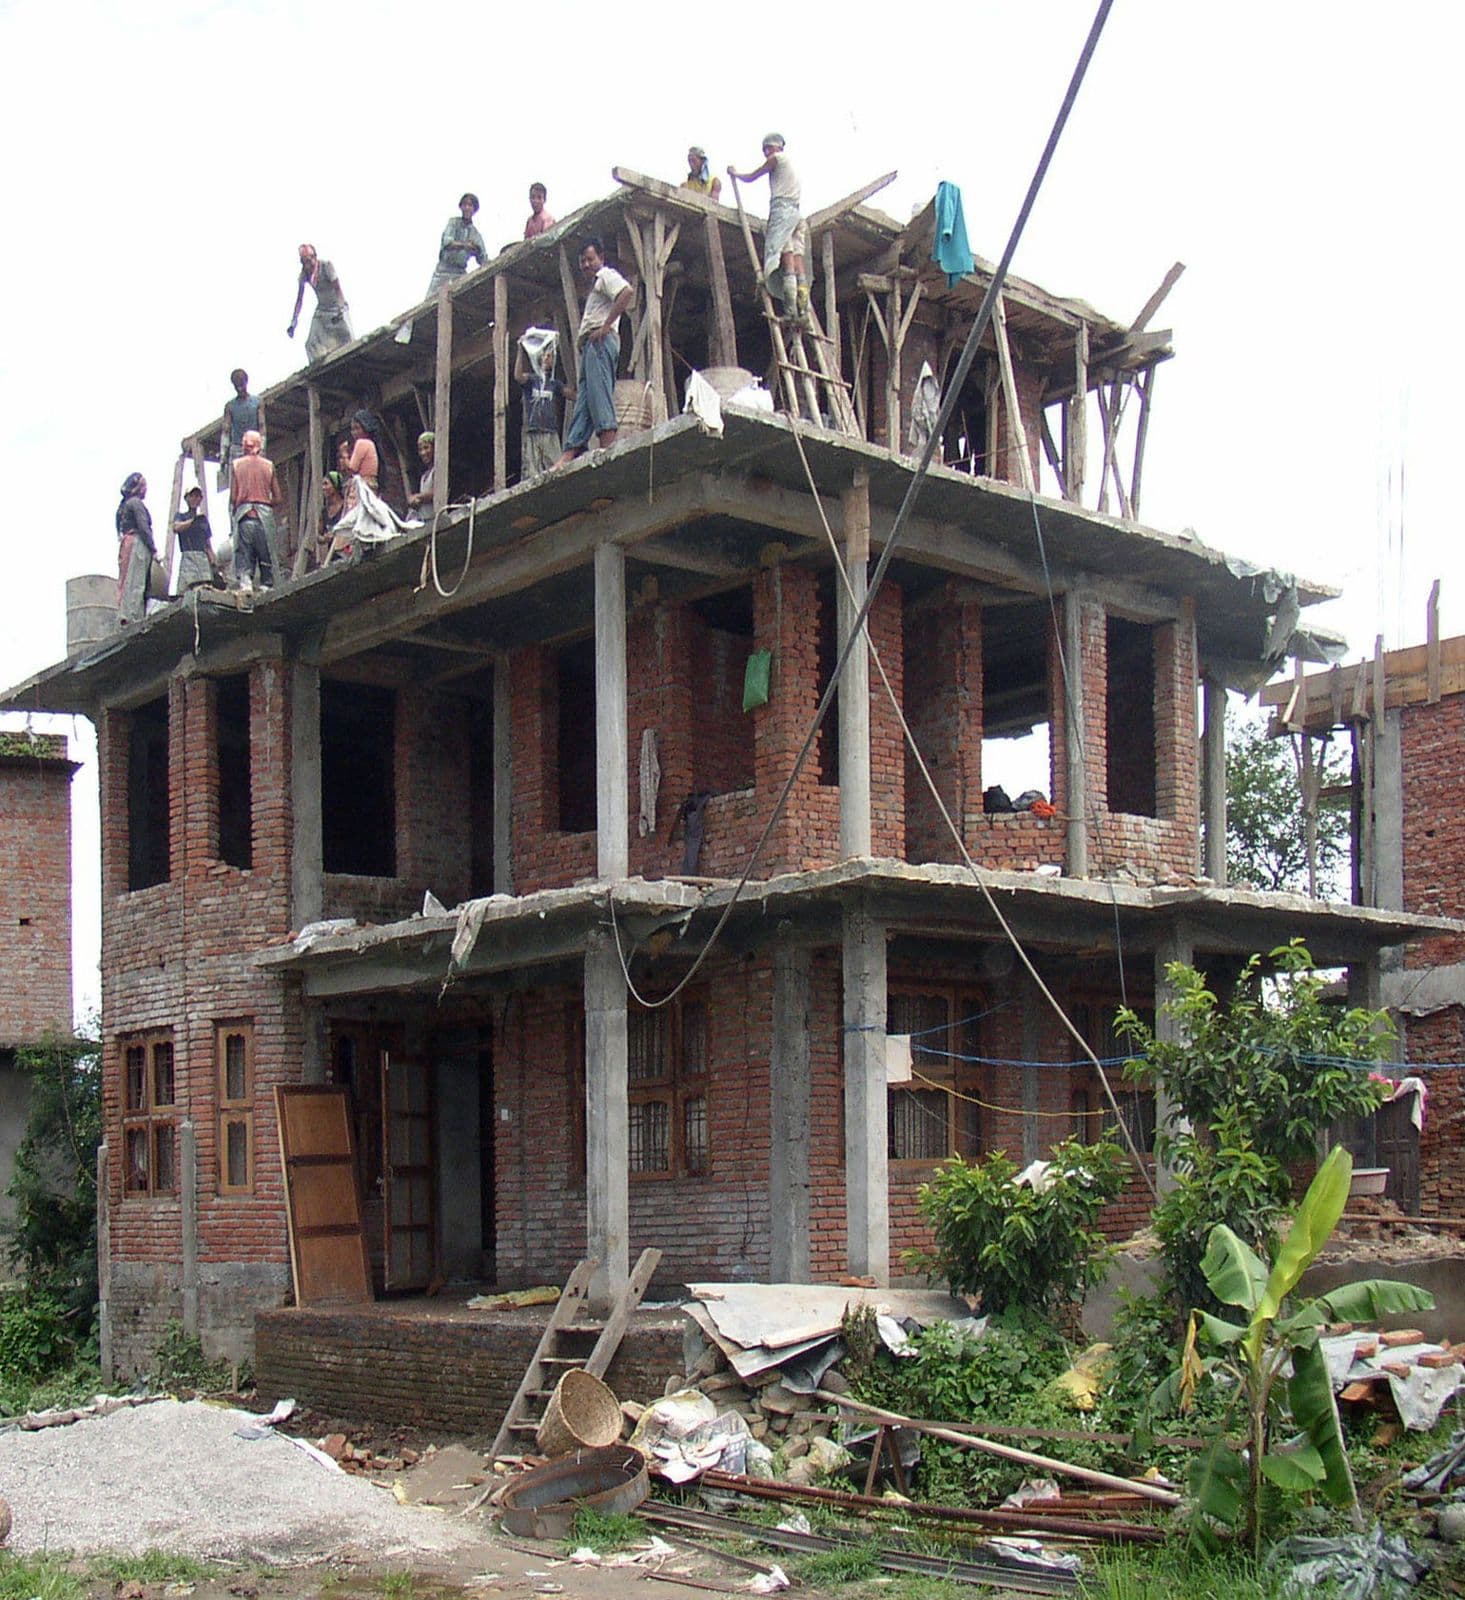
Residential building under construction between Kathmandu and Nagarkotresidential

Architectural Designs and Drawings of Buildings

Architectural designs and drawings of residential buildings, school buildings and commercial buildings — ongoing since the company's establishment in 2011.

Kathmandu Valley and beyond
Architectural DesignStructural Design+1
Interior ceiling framework with suspended metal framing and exposed building services.commercial

Interior Designs of Residential, Commercial and Institutional Buildings

Interior design and decoration of residential, commercial and institutional buildings.

Kathmandu Valley and beyond
Interior Design

Let's Build Something Together

Share your project requirements and our team will provide a comprehensive technical and commercial proposal.

Get a Free ConsultationView Our Services