Structural Design
Strong structures,designed for lasting performance.
We design safe, efficient building structures shaped by site conditions, applicable codes, and the way each project needs to perform.
Design Focus
NBC- and IS-compliant structural engineering
Structural Portfolio
Explore ProjectsAnalysis and design work
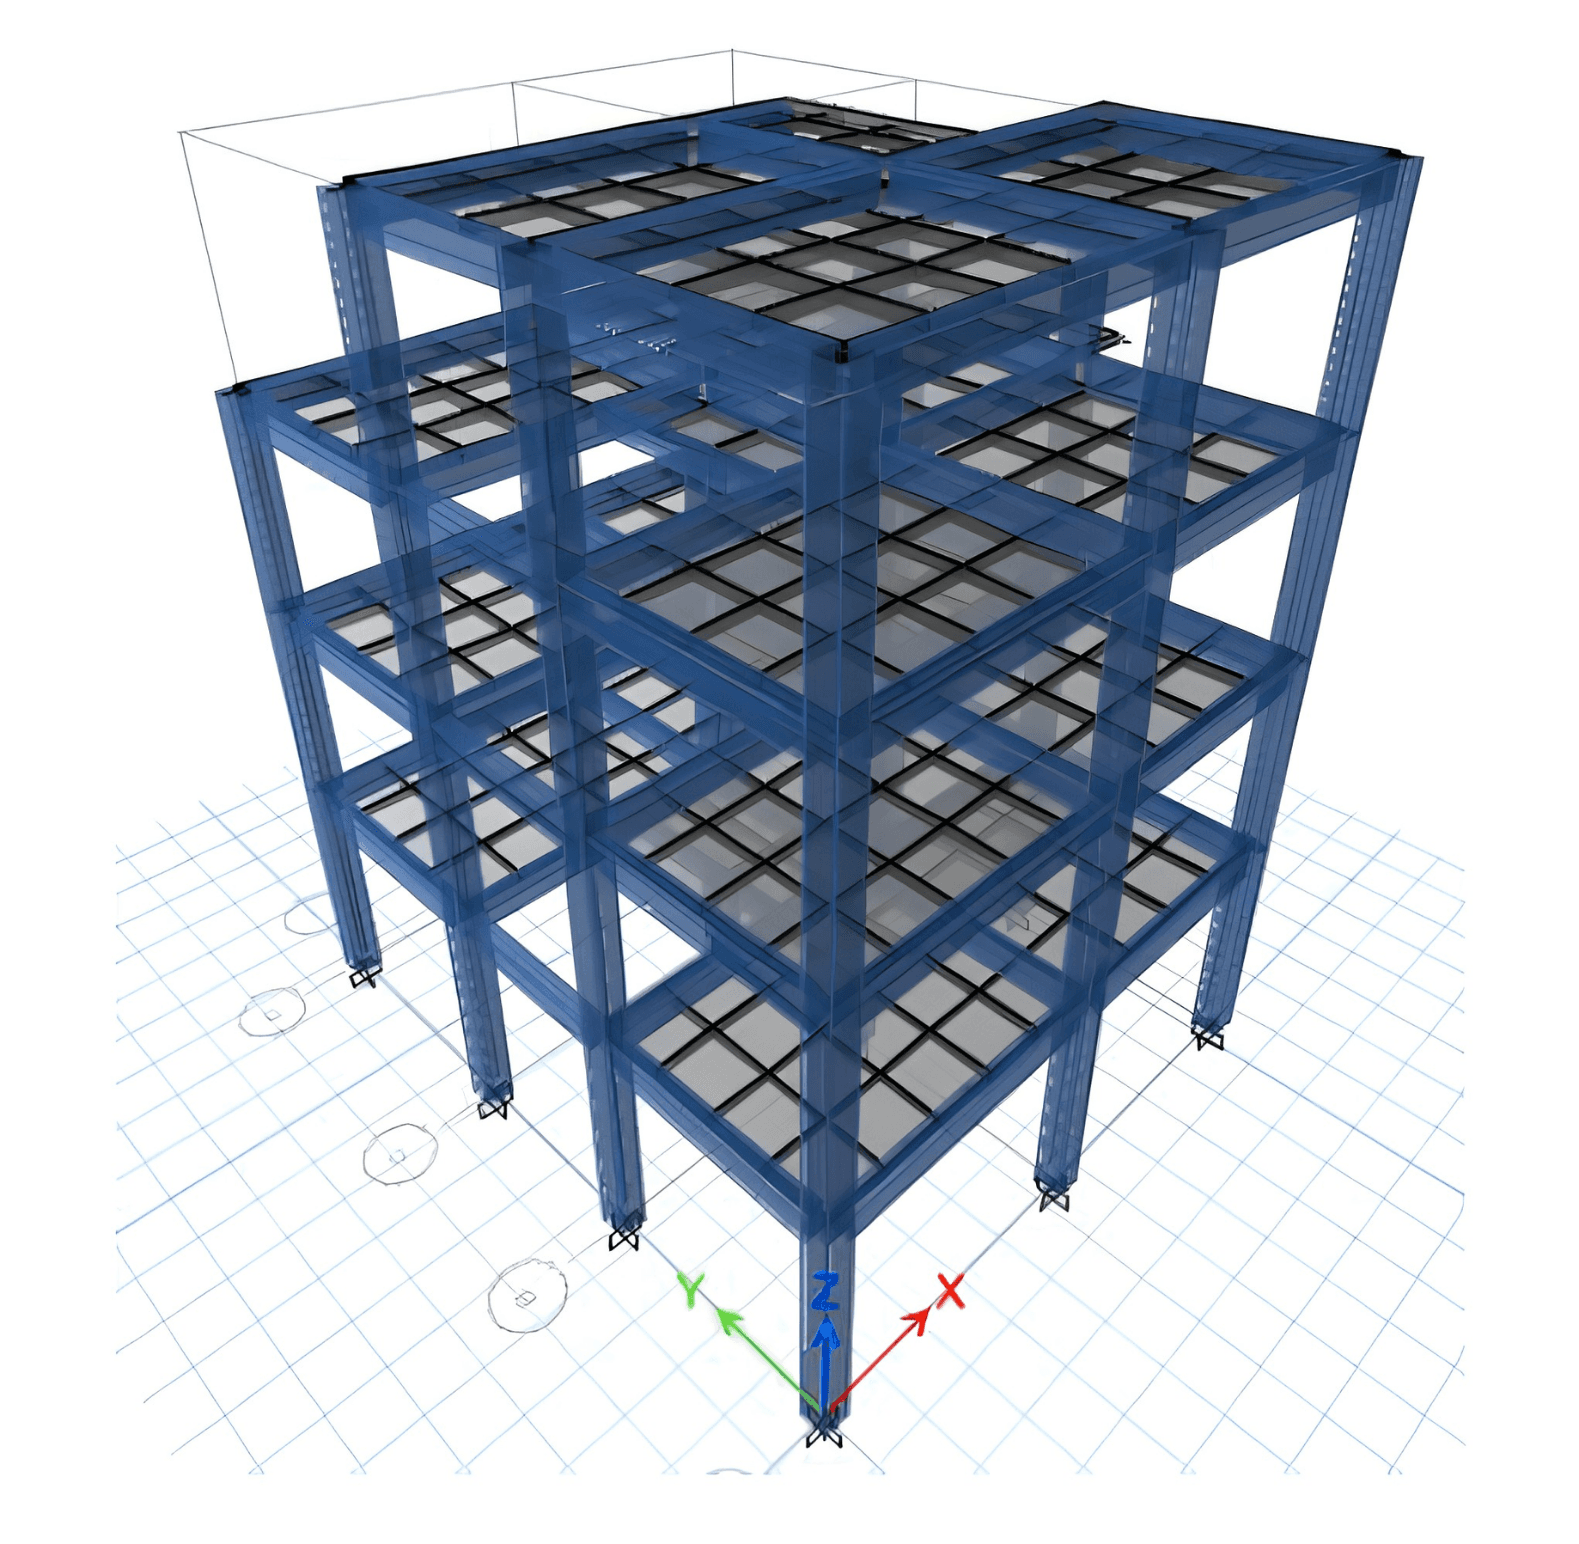
Examples of structural models and engineering checks used to assess building performance.
01 / 05
Our Approach
Structural decisions grounded in analysis and context
Our structural engineering team designs safe, efficient, and code-compliant structures using advanced analysis software including ETABS, SAP2000, and SAFE. We follow Nepal National Building Code (NBC) and Indian Standard (IS) codes.
We coordinate structural analysis, member design, and detailing so the engineering intent is clear from early planning through construction.
Engineering priorities
- NBC and IS code compliant designs
- Seismic zone analysis for Nepal
- Advanced analysis using ETABS/SAP2000
- Foundation design for varied soil conditions
Design Process
From site information to construction drawings
A coordinated process that takes structural requirements from initial review through design validation.
01
Soil Investigation
Review soil test reports and site conditions.
02
Structural Analysis
3D structural modeling and analysis.
03
Design
Member design per applicable codes.
04
Drawing
Detailed reinforcement and structural drawings.
05
Review
Design review and client presentation.
What we deliver
Structural documents prepared to support technical review, coordination, approval, and construction.
Structural Analysis Report
Structural Design Report
Reinforcement Drawings
Foundation Layout
Column Layout
Code-led engineering
Designs are checked against applicable NBC and IS provisions, including the seismic requirements relevant to the project.
Clear analysis
Structural models and analysis outputs help explain how the building responds to gravity, wind, and earthquake loads.
Buildable details
Coordinated structural drawings translate engineering decisions into practical information for construction teams.
Need structural design for your project?
Talk with our engineering team about structural analysis, code compliance, and a coordinated design package for your building.