Architectural Design
Spaces that arebeautiful, practical, and buildable.
We design homes, commercial buildings, and institutional spaces with a focus on functionality, compliance, natural light, and long-term performance.
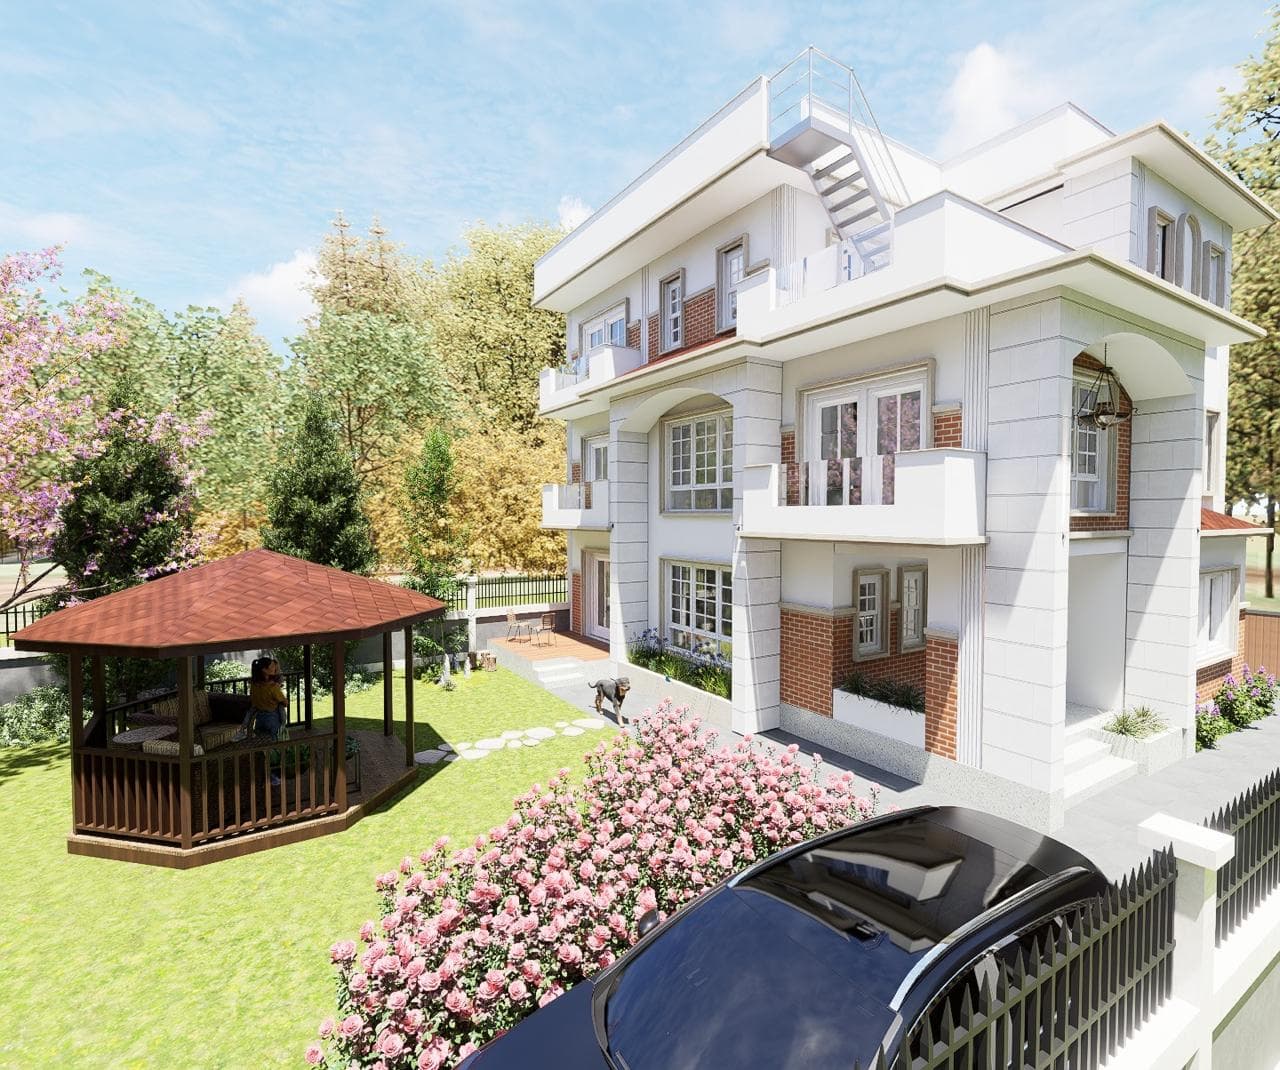
Design Focus
Buildable, compliant, and context-aware architecture
Portfolio
Explore ProjectsSelected architectural work
A glance at the kinds of residential, institutional, and planning-led projects we design for.
01 / 12
Our Approach
Architecture shaped by function, context, and detail
We create architectural solutions that balance aesthetics with daily usability. Our team works closely with clients to understand how the building should feel, function, and perform over time.
From early concept development to municipality-ready working drawings, we ensure every project is practical, regulation-conscious, and visually compelling.
Why clients choose us
- Municipality-compliant architectural plans and elevations
- Concept design, planning, and detailed working drawings
- Residential, commercial, and institutional building design
- 3D visualisation and design coordination support
Design Process
From brief to building-ready drawings
A clear four-step process designed to keep your project aligned, efficient, and easy to execute.
01
Client Brief & Site Review
We gather your functional requirements, site constraints, and project vision before translating them into a practical design brief.
02
Concept Planning
We develop space layouts, circulation, facade direction, and architectural concepts that align with your lifestyle, use case, and budget.
03
Design Development
Detailed floor plans, elevations, sections, and material palettes are refined to create a buildable and aesthetically strong design package.
04
Working Drawings
We prepare construction-ready drawings, approvals-ready documents, and coordinated details for execution and authority submissions.
What we deliver
Every drawing package is crafted to help you move from design intent to approval and construction with clarity.
Architectural floor plans
Front elevation and side elevation drawings
Section and staircase details
Site plan and setback compliance checks
Interior zoning and room planning
Municipality submission drawing set
Residential Architecture
Thoughtful home layouts, modern elevations, and efficient planning for living, family comfort, and future flexibility.
Commercial & Institutional
Planning and elegance for schools, offices, community spaces, and institutional facilities with long-term functionality in mind.
Approval Ready
Drawings prepared with municipal compliance in mind, helping pace up submissions and reduce approval friction.
Need an architectural design package?
Let’s shape your next building with a design approach that balances beauty, code compliance, and usability from day one.